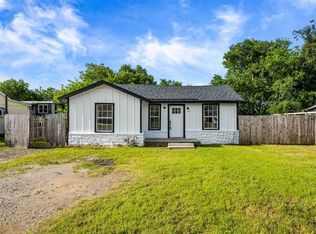
MOTIVATED SELLER! Seller concession available. Welcome to this beautifully remodeled 3 bedroom, 2 bathroom home offering modern updates and functional living. Recent improvements include fresh interior and exterior paint, new flooring throughout, updated tile bathrooms, quartz countertops, new appliances, and a tankless water heater. The detached garage provides additional storage, workspace, or parking options. Conveniently located with easy access to shopping, dining, and major highways, this move-in-ready home is ready for its next owner.
For sale
Price cut: $10K (9/2)
$220,000
5718 Landino St, Fort Worth, TX 76114
3beds
1,100sqft
Single Family Residence
Built in 1951
0.26 Acres Lot
$223,800 Zestimate®
$200/sqft
$-- HOA
What's special
Modern updatesNew appliancesNew flooring throughoutQuartz countertopsTankless water heaterUpdated tile bathroomsFunctional living
- 30 days
- 874
- 72
Zillow last checked:
Listing updated:
Listed by:
Jae Marzett 0821076,
The Vibe Brokerage, LLC 972-900-9992
Source: NTREIS,MLS#: 21296827
Facts & features
Interior
Bedrooms & bathrooms
- Bedrooms: 3
- Bathrooms: 2
- Full bathrooms: 2
Primary bedroom
- Level: First
- Dimensions: 14 x 10
Bedroom
- Level: First
- Dimensions: 14 x 10
Bedroom
- Level: First
- Dimensions: 14 x 10
Living room
- Level: First
- Dimensions: 20 x 16
Appliances
- Included: Dishwasher, Electric Range, Disposal, Microwave, Tankless Water Heater
Features
- Kitchen Island, Open Floorplan, Pantry
- Has basement: No
- Has fireplace: No
Interior area
- Total interior livable area: 1,100 sqft
Video & virtual tour
Property
Parking
- Total spaces: 2
- Parking features: Additional Parking, Driveway, Garage, Oversized
- Garage spaces: 2
Features
- Levels: One
- Stories: 1
- Pool features: None
Lot
- Size: 0.26 Acres
Details
- Parcel number: 02680580
Construction
Type & style
- Home type: SingleFamily
- Architectural style: Detached
- Property subtype: Single Family Residence
Materials
- Stucco, Vinyl Siding
Condition
- Year built: 1951
Utilities & green energy
- Sewer: Public Sewer
- Water: Public
- Utilities for property: Sewer Available, Water Available
Community & HOA
Community
- Subdivision: Sansom Park Add
HOA
- Has HOA: No
Location
- Region: Fort Worth
Financial & listing details
- Price per square foot: $200/sqft
- Tax assessed value: $179,074
- Annual tax amount: $4,577
- Date on market: 8/8/2026
- Cumulative days on market: 58 days
Estimated market value
$223,800
$213,000 - $235,000
$2,034/mo
Price history
| Date | Event | Price |
|---|---|---|
| 9/2/2026 | Price change | $220,000-4.3%$200/sqft |
Source: NTREIS #21296827 Report a problem | ||
| 9/1/2026 | Listing removed | $1,900$2/sqft |
Source: Zillow Rentals Report a problem | ||
| 8/27/2026 | Price change | $230,000-1.7%$209/sqft |
Source: NTREIS #21296827 Report a problem | ||
| 8/14/2026 | Price change | $234,000-2.5%$213/sqft |
Source: NTREIS #21296827 Report a problem | ||
| 8/8/2026 | Price change | $1,900-11.6%$2/sqft |
Source: Zillow Rentals Report a problem | ||
| 8/8/2026 | Listed for sale | $240,000-2%$218/sqft |
Source: NTREIS #21296827 Report a problem | ||
| 8/1/2026 | Price change | $2,150-6.5%$2/sqft |
Source: Zillow Rentals Report a problem | ||
| 7/27/2026 | Listed for rent | $2,300$2/sqft |
Source: Zillow Rentals Report a problem | ||
| 7/22/2026 | Listing removed | $245,000$223/sqft |
Source: NTREIS #21296827 Report a problem | ||
| 7/19/2026 | Price change | $245,000-3.9%$223/sqft |
Source: NTREIS #21296827 Report a problem | ||
| 7/12/2026 | Price change | $255,000-3.8%$232/sqft |
Source: NTREIS #21296827 Report a problem | ||
| 6/24/2026 | Listed for sale | $265,000+525%$241/sqft |
Source: NTREIS #21296827 Report a problem | ||
| 8/21/2015 | Listing removed | $42,400$39/sqft |
Source: REALHome Services and Solution #13148659 Report a problem | ||
| 5/19/2015 | Pending sale | $42,400$39/sqft |
Source: REALHome Services and Solution #13148659 Report a problem | ||
| 5/12/2015 | Price change | $42,400-20.3%$39/sqft |
Source: REALHome Services and Solutions #13148659 Report a problem | ||
| 3/31/2015 | Listed for sale | $53,200$48/sqft |
Source: REALHome Services and Solutions Report a problem | ||
| 3/9/2015 | Sold | -- |
Source: Public Record Report a problem | ||
Public tax history
| Year | Property taxes | Tax assessment |
|---|---|---|
| 2025 | $4,577 +1.9% | $179,074 |
| 2024 | $4,493 +3.1% | $179,074 -2.7% |
| 2023 | $4,359 +10.6% | $184,046 +25.7% |
| 2022 | $3,939 +38.4% | $146,393 +32% |
| 2021 | $2,846 +11.4% | $110,865 +10.5% |
| 2020 | $2,556 +24.3% | $100,286 +26.9% |
| 2019 | $2,056 +5.6% | $79,029 +12.6% |
| 2018 | $1,947 +11.7% | $70,170 +12.3% |
| 2017 | $1,742 +5.4% | $62,484 +4.8% |
| 2016 | $1,652 +34% | $59,641 +32.8% |
| 2015 | $1,233 | $44,900 |
| 2014 | $1,233 | $44,900 |
| 2013 | -- | $44,900 +2.3% |
| 2012 | -- | $43,900 |
| 2011 | -- | $43,900 -3.5% |
| 2010 | -- | $45,500 -12.7% |
| 2009 | -- | $52,100 -8% |
| 2008 | -- | $56,600 +10.8% |
| 2007 | -- | $51,100 -4.5% |
| 2006 | -- | $53,500 +11.7% |
| 2005 | -- | $47,900 |
| 2004 | -- | $47,900 |
| 2003 | -- | $47,900 +24.1% |
| 2002 | -- | $38,600 +16.3% |
| 2001 | -- | $33,200 +10.7% |
| 2000 | -- | $30,000 |
Find assessor info on the county website
Monthly payment
Est. payment
Payment breakdown
Explore the cost of this home by adjusting the details. Changes won't be saved.Climate risks
Neighborhood: 76114
Nearby schools
Schools provided by the listing agent
- Elementary: James
- Middle: Marsh
- High: Castleberr
- District: Castleberry ISD
Source: NTREIS. This data may not be complete. We recommend contacting the local school district to confirm school assignments for this home.
Similar homes
- $225,0003 bd1 ba1k sqft5610 Calloway St, Fort Worth, TX 76114For Sale
 MLS ID #21303958, Angelica Vargas. NTREIS
 - $215,0002 bd1 ba890 sqft5225 Urbanview St, Fort Worth, TX 76114For Sale
 MLS ID #21254206, Nadia Nagib. NTREIS
 - $249,9003 bd2 ba1k sqft5500 Dartmouth Ave, River Oaks, TX 76114For Sale
 MLS ID #21371368, Katherine Nixon. NTREIS
 - $225,0002 bd1 ba1k sqft6357 Basswood Dr, Fort Worth, TX 76135For Sale
 MLS ID #21306053, Jeannette Rohan. NTREIS
