CASTLEBERRY ISD! Fully remodeled home! This stunning home offers the rare opportunity to own what feels like a brand-new house while enjoying the charm of an established neighborhood. No detail was overlooked during the extensive renovation, including foundation repairs, updated plumbing, a new roof, energy-efficient windows, new sheetrock, upgraded electrical and HVAC components, custom cabinetry, modern fixtures, and stylish finishes throughout. Inside, you'll find a bright and inviting layout with modern flooring, updated lighting, and a beautifully redesigned kitchen featuring custom cabinets and brand-new appliances. Outside, a welcoming covered front porch, new brick, mature shade trees, and a spacious backyard create the perfect setting for relaxing or entertaining. With virtually every major system and cosmetic feature updated, this truly turnkey home delivers the peace of mind buyers are looking for without the price tag of new construction. Warranties for trades will be transferrable to buyers!
For sale
Price cut: $10K (10/6)
$215,000
5610 Calloway St, Fort Worth, TX 76114
3beds
1,080sqft
Single Family Residence
Built in 1952
5,837 Square Feet Lot
$212,900 Zestimate®
$199/sqft
$-- HOA
What's special
Modern flooringSpacious backyardNew brickUpdated lightingBright and inviting layoutBrand-new appliancesMature shade trees
- 117 days
- 449
- 36
Zillow last checked:
Listing updated:
Listed by:
Angelica Vargas 0774570,
Monument Realty 214-705-7827,
Eduardo Vargas 0841342 682-622-1898,
Monument Realty
Source: NTREIS,MLS#: 21303958
Facts & features
Interior
Bedrooms & bathrooms
- Bedrooms: 3
- Bathrooms: 1
- Full bathrooms: 1
Primary bedroom
- Level: First
- Dimensions: 11 x 11
Kitchen
- Features: Stone Counters
- Level: First
- Dimensions: 9 x 15
Living room
- Features: Ceiling Fan(s)
- Level: First
- Dimensions: 17 x 11
Heating
- Central, Electric
Cooling
- Central Air, Ceiling Fan(s), Electric
Appliances
- Included: Electric Range
- Laundry: In Kitchen
Features
- Granite Counters
- Has basement: No
- Has fireplace: No
Interior area
- Total interior livable area: 1,080 sqft
Video & virtual tour
Property
Parking
- Total spaces: 1
- Parking features: Driveway
- Carport spaces: 1
Features
- Levels: One
- Stories: 1
- Pool features: None
Lot
- Size: 5,837 Square Feet
Details
- Parcel number: 02483246
Construction
Type & style
- Home type: SingleFamily
- Architectural style: Traditional,Detached
- Property subtype: Single Family Residence
Materials
- Brick
- Foundation: Pillar/Post/Pier
- Roof: Composition,Shingle
Condition
- Year built: 1952
Utilities & green energy
- Sewer: Public Sewer
- Water: Public
- Utilities for property: Electricity Connected, Sewer Available, Water Available
Community & HOA
Community
- Subdivision: Robertson-Hunter Add
HOA
- Has HOA: No
Location
- Region: Fort Worth
Financial & listing details
- Price per square foot: $199/sqft
- Tax assessed value: $170,191
- Annual tax amount: $4,350
- Date on market: 6/17/2026
- Cumulative days on market: 98 days
- Listing terms: Cash,Conventional,FHA,VA Loan
Estimated market value
$212,900
$202,000 - $224,000
$1,646/mo
Price history
| Date | Event | Price |
|---|---|---|
| 10/6/2026 | Price change | $215,000-4.4%$199/sqft |
Source: NTREIS #21303958 Report a problem | ||
| 9/1/2026 | Price change | $225,000-1.7%$208/sqft |
Source: NTREIS #21303958 Report a problem | ||
| 8/18/2026 | Listed for sale | $229,000$212/sqft |
Source: NTREIS #21303958 Report a problem | ||
| 8/2/2026 | Pending sale | $229,000$212/sqft |
Source: NTREIS #21303958 Report a problem | ||
| 7/29/2026 | Contingent | $229,000$212/sqft |
Source: NTREIS #21303958 Report a problem | ||
| 7/18/2026 | Price change | $229,000-2.6%$212/sqft |
Source: NTREIS #21303958 Report a problem | ||
| 6/17/2026 | Listed for sale | $235,000+843.8%$218/sqft |
Source: NTREIS #21303958 Report a problem | ||
| 2/25/2011 | Listed for sale | $24,900+25.1%$23/sqft |
Source: PAT GRAY REAL ESTATE #11514577 Report a problem | ||
| 1/23/2011 | Listing removed | $19,900$18/sqft |
Source: REAL ESTATE BY PAT GRAY #11514577 Report a problem | ||
| 1/9/2011 | Price change | $19,900-20.1%$18/sqft |
Source: REAL ESTATE BY PAT GRAY #11514577 Report a problem | ||
| 12/11/2010 | Listed for sale | $24,900$23/sqft |
Source: PAT GRAY REAL ESTATE #11514577 Report a problem | ||
| 10/12/2010 | Sold | -- |
Source: Public Record Report a problem | ||
Public tax history
| Year | Property taxes | Tax assessment |
|---|---|---|
| 2025 | $4,350 +1.9% | $170,191 |
| 2024 | $4,270 +14.7% | $170,191 +8.2% |
| 2023 | $3,724 +15.5% | $157,233 +31.2% |
| 2022 | $3,225 +16.3% | $119,832 +11% |
| 2021 | $2,772 +14.8% | $107,978 +14% |
| 2020 | $2,414 +8.3% | $94,722 +10.5% |
| 2019 | $2,229 +23.6% | $85,697 +31.8% |
| 2018 | $1,804 +43.5% | $65,015 +44.2% |
| 2017 | $1,257 -19.5% | $45,084 -20% |
| 2016 | $1,561 +21.5% | $56,340 +20.4% |
| 2015 | $1,285 | $46,800 |
| 2014 | $1,285 | $46,800 |
| 2013 | -- | $46,800 +2.4% |
| 2012 | -- | $45,700 |
| 2011 | -- | $45,700 -3.8% |
| 2010 | -- | $47,500 -14.7% |
| 2009 | -- | $55,700 -5.6% |
| 2008 | -- | $59,000 +26.6% |
| 2007 | -- | $46,600 |
| 2006 | -- | $46,600 +30.2% |
| 2005 | -- | $35,800 |
| 2004 | -- | $35,800 |
| 2003 | -- | $35,800 +3.2% |
| 2002 | -- | $34,700 +16.8% |
| 2001 | -- | $29,700 |
| 2000 | -- | $29,700 |
Find assessor info on the county website
Monthly payment
Est. payment
Payment breakdown
Explore the cost of this home by adjusting the details. Changes won't be saved.Climate risks
Neighborhood: 76114
Nearby schools
Schools provided by the listing agent
- Elementary: James
- Middle: Marsh
- High: Castleberr
- District: Castleberry ISD
Source: NTREIS. This data may not be complete. We recommend contacting the local school district to confirm school assignments for this home.

Similar homes
- $199,9992 bd1 ba890 sqft5225 Urbanview St, Fort Worth, TX 76114For Sale
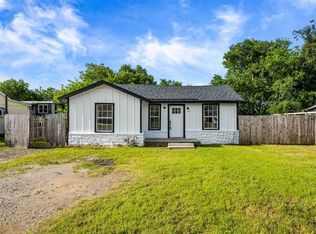 MLS ID #21254206, Nadia Nagib. NTREIS
 - $229,9003 bd1 ba1k sqft5304 Notre Dame Ave, River Oaks, TX 76114For Sale
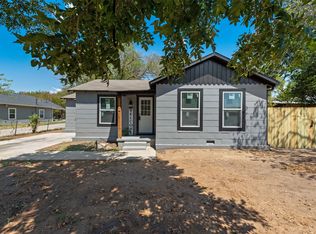 MLS ID #21377604, Lilia Mendoza. NTREIS
 - $234,9003 bd2 ba1k sqft5500 Dartmouth Ave, River Oaks, TX 76114For Sale
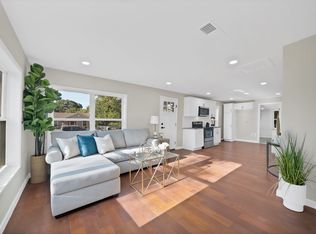 MLS ID #21371368, Katherine Nixon. NTREIS
 - $255,0003 bd2 ba1.2k sqft1607 Laura Rd, River Oaks, TX 76114For Sale
 MLS ID #21393947, Tom Harms. NTREIS
