Welcome home to this beautifully renovated 3-bedroom, 2-bath home with NO HOA! Thoughtfully updated throughout, this move-in-ready property offers a fresh, modern feel with new tile flooring, new windows, new interior doors, and a new HVAC system. The beautifully updated kitchen features new cabinetry, gorgeous marble countertops, and newly installed stainless steel appliances, creating an inviting space for everyday living and entertaining. Both bathrooms have been tastefully renovated, and the new laundry room comes complete with a washer and dryer. With extensive improvements already completed, you can simply move in and enjoy! Conveniently located with easy access to Loop 820, shopping, dining, and everyday conveniences. Don't miss your opportunity to make this beautifully updated home yours!
For sale
Price cut: $5K (9/23)
$255,000
6207 Ivyhill Rd, Fort Worth, TX 76135
3beds
1,032sqft
Single Family Residence
Built in 1963
5,880 Square Feet Lot
$-- Zestimate®
$247/sqft
$-- HOA
What's special
- 34 days
- 802
- 118
Zillow last checked:
Listing updated:
Listed by:
Nikki Skalsky 0611543 817-798-5713,
Keller Williams Johnson County 817-426-9800
Source: NTREIS,MLS#: 21363083
Facts & features
Interior
Bedrooms & bathrooms
- Bedrooms: 3
- Bathrooms: 2
- Full bathrooms: 2
Primary bedroom
- Features: Ceiling Fan(s)
- Level: First
- Dimensions: 0 x 0
Bedroom
- Features: Ceiling Fan(s)
- Level: First
- Dimensions: 0 x 0
Bedroom
- Features: Ceiling Fan(s)
- Level: First
- Dimensions: 0 x 0
Primary bathroom
- Features: Built-in Features, Stone Counters
- Level: First
- Dimensions: 0 x 0
Dining room
- Level: First
- Dimensions: 0 x 0
Other
- Features: Built-in Features, Stone Counters
- Level: First
- Dimensions: 0 x 0
Kitchen
- Features: Breakfast Bar, Built-in Features, Eat-in Kitchen, Stone Counters
- Level: First
- Dimensions: 0 x 0
Living room
- Features: Ceiling Fan(s)
- Level: First
- Dimensions: 0 x 0
Utility room
- Level: First
- Dimensions: 0 x 0
Heating
- Central, Natural Gas
Cooling
- Central Air, Ceiling Fan(s), Electric
Appliances
- Included: Some Gas Appliances, Dryer, Electric Range, Disposal, Gas Water Heater, Plumbed For Gas, Washer
- Laundry: Washer Hookup, Dryer Hookup, GasDryer Hookup, Laundry in Utility Room, Stacked
Features
- Decorative/Designer Lighting Fixtures, Eat-in Kitchen, High Speed Internet, Open Floorplan, Cable TV
- Flooring: Ceramic Tile
- Has basement: No
- Has fireplace: No
- Fireplace features: None
Interior area
- Total interior livable area: 1,032 sqft
Video & virtual tour
Property
Parking
- Parking features: Concrete, Driveway, Kitchen Level, Lighted, Outside, On Street
Features
- Levels: One
- Stories: 1
- Pool features: None
- Fencing: Back Yard,Fenced,Privacy,Wood
Lot
- Size: 5,880 Square Feet
- Features: Back Yard, Corner Lot, Lawn, Landscaped, Subdivision, Few Trees
Details
- Parcel number: 01461672
Construction
Type & style
- Home type: SingleFamily
- Architectural style: Traditional,Detached
- Property subtype: Single Family Residence
- Attached to another structure: Yes
Materials
- Brick, Other
- Foundation: Slab
- Roof: Composition
Condition
- Resale
- Year built: 1963
Utilities & green energy
- Sewer: Public Sewer
- Water: Public
- Utilities for property: Electricity Available, Electricity Connected, Natural Gas Available, Phone Available, Sewer Available, Water Available, Cable Available
Community & HOA
Community
- Features: Curbs
- Subdivision: Jinkens Heights Add
HOA
- Has HOA: No
Location
- Region: Fort Worth
Financial & listing details
- Price per square foot: $247/sqft
- Tax assessed value: $210,922
- Annual tax amount: $4,151
- Date on market: 8/21/2026
- Cumulative days on market: 35 days
- Listing terms: Cash,Conventional,1031 Exchange,FHA,VA Loan
Estimated market value
Not available
Estimated sales range
Not available
Not available
Price history
| Date | Event | Price |
|---|---|---|
| 9/23/2026 | Price change | $255,000-1.9%$247/sqft |
Source: NTREIS #21363083 Report a problem | ||
| 8/21/2026 | Listed for sale | $260,000+67.7%$252/sqft |
Source: NTREIS #21363083 Report a problem | ||
| 5/22/2026 | Sold | -- |
Source: NTREIS #21238469 Report a problem | ||
| 5/11/2026 | Pending sale | $155,000$150/sqft |
Source: NTREIS #21238469 Report a problem | ||
| 5/5/2026 | Listing removed | $155,000$150/sqft |
Source: NTREIS #21238469 Report a problem | ||
| 5/2/2026 | Price change | $155,000-7.2%$150/sqft |
Source: NTREIS #21238469 Report a problem | ||
| 4/30/2026 | Listed for sale | $167,000$162/sqft |
Source: NTREIS #21238469 Report a problem | ||
| 4/29/2026 | Contingent | $167,000$162/sqft |
Source: NTREIS #21238469 Report a problem | ||
| 4/20/2026 | Price change | $167,000-7.2%$162/sqft |
Source: NTREIS #21238469 Report a problem | ||
| 4/14/2026 | Listed for sale | $180,000+116.9%$174/sqft |
Source: NTREIS #21238469 Report a problem | ||
| 2/20/2015 | Listing removed | $83,000$80/sqft |
Source: RE/MAX Masters #13062958 Report a problem | ||
| 1/22/2015 | Pending sale | $83,000$80/sqft |
Source: RE/MAX Masters #13062958 Report a problem | ||
| 1/6/2015 | Price change | $83,000-3.5%$80/sqft |
Source: RE/MAX Masters #13062958 Report a problem | ||
| 12/9/2014 | Listed for sale | $86,000$83/sqft |
Source: RE/MAX Masters #13062958 Report a problem | ||
Public tax history
| Year | Property taxes | Tax assessment |
|---|---|---|
| 2025 | $2,049 -8.1% | $210,922 |
| 2024 | $2,229 +12% | $210,922 +5.6% |
| 2023 | $1,990 -29.2% | $199,815 +10.1% |
| 2022 | $2,810 +1.6% | $181,514 +26.4% |
| 2021 | $2,766 | $143,590 +10% |
| 2020 | -- | $130,501 +1.7% |
| 2019 | $2,283 +9.8% | $128,273 +44.9% |
| 2018 | $2,078 +10.6% | $88,547 +10% |
| 2017 | $1,878 +2.2% | $80,497 +3.3% |
| 2016 | $1,838 +15.6% | $77,899 +53.6% |
| 2015 | $1,590 | $50,712 -19.6% |
| 2014 | $1,590 | $63,100 |
| 2013 | -- | $63,100 -0.3% |
| 2012 | -- | $63,300 |
| 2011 | -- | $63,300 -0.6% |
| 2010 | -- | $63,700 -11.3% |
| 2009 | -- | $71,800 |
| 2008 | -- | $71,800 +2.9% |
| 2007 | -- | $69,800 |
| 2006 | -- | $69,800 -4.4% |
| 2005 | -- | $73,000 |
| 2004 | -- | $73,000 +5.8% |
| 2003 | -- | $69,000 +10.9% |
| 2002 | -- | $62,200 +21% |
| 2001 | -- | $51,400 +8.9% |
| 2000 | -- | $47,200 |
Find assessor info on the county website
Monthly payment
Est. payment
Payment breakdown
Explore the cost of this home by adjusting the details. Changes won't be saved.Climate risks
Neighborhood: Jenkins Heights - Crest Ridge
Nearby schools
Schools provided by the listing agent
- Elementary: Greenfield
- Middle: Ed Willkie
- High: Chisholm Trail
- District: Eagle MT-Saginaw ISD
Source: NTREIS. This data may not be complete. We recommend contacting the local school district to confirm school assignments for this home.
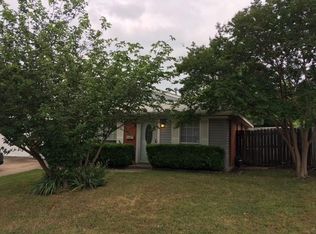
Similar homes
- $219,9002 bd1 ba1k sqft6357 Basswood Dr, Fort Worth, TX 76135For Sale
 MLS ID #21306053, Jeannette Rohan. NTREIS
 - $230,0002 bd1 ba997 sqft6402 Claude Ct, Fort Worth, TX 76135For Sale
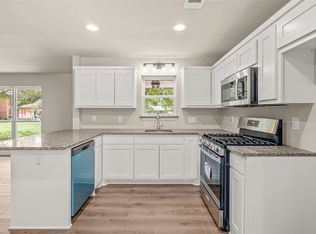 MLS ID #21345347, John Zimmerman. NTREIS
 - $289,9003 bd2 ba1.3k sqft8837 Claiborn St, Lakeside, TX 76135For Sale
 MLS ID #21332232, Judith Harris. NTREIS
 - $225,0003 bd2 ba960 sqft5718 Landino St, Fort Worth, TX 76114For Sale
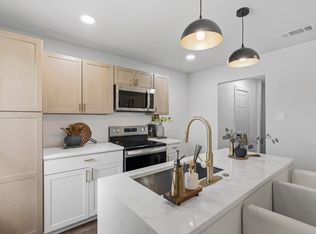 MLS ID #21385250, Krystal Hamilton. NTREIS
