Motivated Seller! Lake Living without paying Lake price. This home has been thoughtfully brought back to life with today's modern design trends while creating a warm, inviting place to call home.
Imagine spending your mornings with a cup of coffee, afternoons exploring nearby parks, and weekends enjoying easy access to the Lake, and nearby lakes for boating, fishing, kayaking, or simply soaking in the Texas sunsets. With lake access and recreational parks just minutes-steps away, every day feels a little more like a getaway.
Whether you're searching for your first home, a weekend retreat, or a place where outdoor living is part of everyday life, 8837 Claiborn is ready to welcome your home. Located in the Azle ISD, and very close to all city amenities and major highways.
For sale
Price cut: $5K (9/28)
$284,900
8837 Claiborn St, Lakeside, TX 76135
3beds
1,398sqft
Single Family Residence
Built in 1953
0.29 Acres Lot
$282,400 Zestimate®
$204/sqft
$-- HOA
What's special
Nearby parksLake access
- 76 days
- 631
- 93
Zillow last checked:
Listing updated:
Listed by:
Judith Harris 0677432,
Texas Homes Brokerage 817-344-9140
Source: NTREIS,MLS#: 21332232
Facts & features
Interior
Bedrooms & bathrooms
- Bedrooms: 3
- Bathrooms: 2
- Full bathrooms: 2
Primary bedroom
- Features: Ceiling Fan(s), En Suite Bathroom, Separate Shower, Walk-In Closet(s)
- Level: First
- Dimensions: 11 x 11
Bedroom
- Features: Ceiling Fan(s)
- Level: First
- Dimensions: 10 x 11
Bedroom
- Features: Ceiling Fan(s)
- Level: First
- Dimensions: 11 x 9
Primary bathroom
- Features: Built-in Features, En Suite Bathroom, Granite Counters, Separate Shower
- Level: First
- Dimensions: 11 x 8
Dining room
- Level: First
- Dimensions: 11 x 16
Kitchen
- Features: Breakfast Bar, Built-in Features, Eat-in Kitchen, Granite Counters, Kitchen Island
- Level: First
- Dimensions: 11 x 14
Living room
- Features: Ceiling Fan(s)
- Level: First
- Dimensions: 19 x 12
Heating
- Central
Cooling
- Central Air, Ceiling Fan(s)
Appliances
- Included: Dishwasher, Electric Range, Disposal, Microwave
Features
- Chandelier, Decorative/Designer Lighting Fixtures, Eat-in Kitchen, Granite Counters, High Speed Internet, Kitchen Island
- Flooring: Ceramic Tile, Luxury Vinyl Plank
- Has basement: No
- Has fireplace: No
Interior area
- Total interior livable area: 1,398 sqft
Video & virtual tour
Property
Parking
- Total spaces: 2
- Parking features: Driveway, Garage, On Site, Open
- Garage spaces: 2
- Has uncovered spaces: Yes
Features
- Levels: One
- Stories: 1
- Pool features: None
- Fencing: Chain Link
Lot
- Size: 0.29 Acres
- Features: Back Yard, Interior Lot, Lawn, Few Trees
Details
- Parcel number: 03682447
Construction
Type & style
- Home type: SingleFamily
- Architectural style: Traditional,Detached
- Property subtype: Single Family Residence
Materials
- Rock, Stone
- Roof: Shingle
Condition
- Resale
- Year built: 1953
Utilities & green energy
- Sewer: Public Sewer
- Water: Public
- Utilities for property: Electricity Connected, Natural Gas Available, Sewer Available, Separate Meters, Water Available
Community & HOA
Community
- Subdivision: Young Ella Add
HOA
- Has HOA: No
Location
- Region: Lakeside
Financial & listing details
- Price per square foot: $204/sqft
- Tax assessed value: $233,858
- Annual tax amount: $4,743
- Date on market: 8/3/2026
- Cumulative days on market: 75 days
- Listing terms: Cash,Conventional,1031 Exchange,FHA,Other,See Agent,VA Loan
Estimated market value
$282,400
$268,000 - $297,000
$1,938/mo
Price history
| Date | Event | Price |
|---|---|---|
| 9/28/2026 | Price change | $284,900-1.7%$204/sqft |
Source: NTREIS #21332232 Report a problem | ||
| 9/14/2026 | Price change | $289,900-1.7%$207/sqft |
Source: NTREIS #21332232 Report a problem | ||
| 9/4/2026 | Price change | $294,900-1.7%$211/sqft |
Source: NTREIS #21332232 Report a problem | ||
| 8/21/2026 | Price change | $300,000-1.6%$215/sqft |
Source: NTREIS #21332232 Report a problem | ||
| 8/13/2026 | Price change | $304,900-3.2%$218/sqft |
Source: NTREIS #21332232 Report a problem | ||
| 8/3/2026 | Listed for sale | $314,900+126.5%$225/sqft |
Source: NTREIS #21332232 Report a problem | ||
| 7/30/2019 | Sold | -- |
Source: Agent Provided Report a problem | ||
| 7/15/2019 | Pending sale | $139,000$99/sqft |
Source: JP & Associates Uptown #14131070 Report a problem | ||
| 7/4/2019 | Listed for sale | $139,000+117.5%$99/sqft |
Source: JP & Associates Uptown #14131070 Report a problem | ||
| 2/18/2015 | Sold | -- |
Source: Public Record Report a problem | ||
| 1/13/2015 | Price change | $63,900-6.7%$46/sqft |
Source: Marty Martinez Realtors, Inc. dba Real Estate Executives #13062612 Report a problem | ||
| 12/6/2014 | Listed for sale | $68,500-2%$49/sqft |
Source: Marty Martinez Realtors, Inc. dba Real Estate Executives #13062612 Report a problem | ||
| 10/14/2014 | Sold | -- |
Source: Public Record Report a problem | ||
| 5/29/2012 | Sold | -- |
Source: Agent Provided Report a problem | ||
| 2/18/2012 | Price change | $69,900-6.7%$50/sqft |
Source: 1ST CHOICE ASSOCIATES #11677096 Report a problem | ||
| 2/15/2012 | Price change | $74,900-1.3%$54/sqft |
Source: 1ST CHOICE ASSOCIATES #11677096 Report a problem | ||
| 1/13/2012 | Price change | $75,900-5%$54/sqft |
Source: 1ST CHOICE ASSOCIATES #11677096 Report a problem | ||
| 10/27/2011 | Listed for sale | $79,900$57/sqft |
Source: 1ST CHOICE ASSOCIATES #11677096 Report a problem | ||
Public tax history
| Year | Property taxes | Tax assessment |
|---|---|---|
| 2025 | $3,064 +2% | $233,858 |
| 2024 | $3,004 +17% | $233,858 -3.6% |
| 2023 | $2,567 -21.9% | $242,582 +33.4% |
| 2022 | $3,284 +8.9% | $181,912 +19.5% |
| 2021 | $3,015 | $152,255 +11.6% |
| 2020 | -- | $136,441 +31.8% |
| 2019 | $2,320 +11.7% | $103,488 +14.7% |
| 2018 | $2,078 +3.6% | $90,236 +4.1% |
| 2017 | $2,005 +24.3% | $86,721 +17.7% |
| 2016 | $1,614 +15.6% | $73,706 +17.4% |
| 2015 | $1,396 | $62,800 |
| 2014 | $1,396 | $62,800 |
| 2013 | -- | $62,800 +4.1% |
| 2012 | -- | $60,300 |
| 2011 | -- | $60,300 +0.7% |
| 2010 | -- | $59,900 -7.1% |
| 2009 | -- | $64,500 -1.1% |
| 2008 | -- | $65,200 +2.8% |
| 2007 | -- | $63,400 |
| 2006 | -- | $63,400 |
| 2005 | -- | $63,400 |
| 2004 | -- | $63,400 |
| 2003 | -- | $63,400 +14.9% |
| 2002 | -- | $55,200 +52.5% |
| 2001 | -- | $36,200 |
| 2000 | -- | $36,200 |
Find assessor info on the county website
Monthly payment
Est. payment
Payment breakdown
Explore the cost of this home by adjusting the details. Changes won't be saved.Climate risks
Neighborhood: 76135
Nearby schools
Schools provided by the listing agent
- Elementary: Eagle Heights
- Middle: Azle
- High: Azle
- District: Azle ISD
Source: NTREIS. This data may not be complete. We recommend contacting the local school district to confirm school assignments for this home.


Similar homes
- $--2 bd1 ba988 sqft6405 Johns Way, Fort Worth, TX 76135Auction
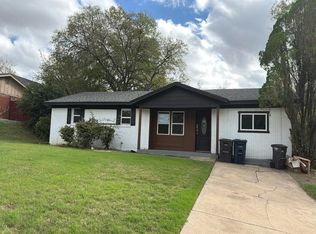 Auction.com 2
 - $285,0003 bd2 ba1.4k sqft3616 Venice Dr, North Richland Hills, TX 76180For Sale
 MLS ID #21402346, Shayne Hickey. NTREIS
 - $299,9003 bd2 ba1.8k sqft4817 Barnhill Ln, Fort Worth, TX 76135For Sale
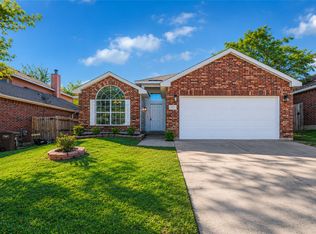 MLS ID #21395315, Misty Kacho. NTREIS
 - $250,0003 bd2 ba1k sqft6207 Ivyhill Rd, Fort Worth, TX 76135For Sale
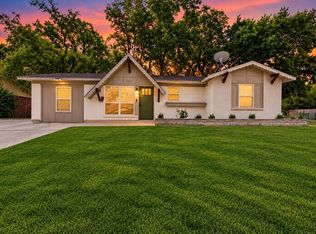 MLS ID #21363083, Nikki Skalsky. NTREIS
