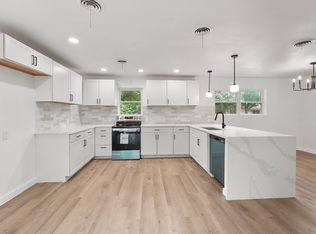
Step into a bright and welcoming living room that flows seamlessly into a stunning, fully remodeled kitchen featuring brand-new appliances, modern shaker style cabinetry, and stylish finishes.
The spacious family room, complete with a cozy fireplace, provides the perfect gathering space for relaxing evenings.
The water heater is brand new too.
Throughout the home, light oak flooring paired with warm white walls creates a clean, bright, and inviting atmosphere. Both bathrooms have been completely remodeled with fresh, modern finishes, offering a crisp and comfortable feel.
For sale
Price cut: $10K (7/17)
$289,000
209 W Southern Ave, Saginaw, TX 76179
3beds
2,024sqft
:
Get pre-qualified$2,147/mo
Single Family Residence
Built in 1962
8,973 Square Feet Lot
$286,000 Zestimate®
$143/sqft
$-- HOA
What's special
Cozy fireplaceFresh modern finishesModern shaker style cabinetryStylish finishesCrisp and comfortable feelSpacious family roomLight oak flooring
- 24 days |
- 787 |
- 60 |
Likely to sell faster than
Zillow last checked:
Listing updated:
Listed by:
zhenying wang 0845841 805-895-6084,
EXP REALTY 888-519-7431,
Shelley Wang 0613387 469-964-2474,
EXP REALTY
Source: NTREIS,MLS#: 21317015
Facts & features
Interior
Bedrooms & bathrooms
- Bedrooms: 3
- Bathrooms: 2
- Full bathrooms: 2
Primary bedroom
- Features: Ceiling Fan(s)
- Level: First
- Dimensions: 17 x 11
Bedroom
- Features: Ceiling Fan(s)
- Level: First
- Dimensions: 11 x 11
Bedroom
- Features: Ceiling Fan(s)
- Level: First
- Dimensions: 19 x 9
Dining room
- Level: First
- Dimensions: 17 x 12
Family room
- Features: Ceiling Fan(s), Fireplace
- Level: First
- Dimensions: 24 x 19
Kitchen
- Level: First
- Dimensions: 13 x 12
Living room
- Features: Ceiling Fan(s)
- Level: First
- Dimensions: 18 x 11
Heating
- Central, Natural Gas
Cooling
- Central Air, Electric
Appliances
- Included: Dishwasher, Electric Range, Gas Water Heater, Microwave
- Laundry: Washer Hookup, Dryer Hookup, ElectricDryer Hookup, Laundry in Utility Room
Features
- Decorative/Designer Lighting Fixtures, Granite Counters, Open Floorplan, Walk-In Closet(s)
- Flooring: Luxury Vinyl Plank
- Has basement: No
- Number of fireplaces: 1
- Fireplace features: Masonry, Wood Burning
Interior area
- Total interior livable area: 2,024 sqft
Video & virtual tour
Property
Parking
- Parking features: Driveway, No Garage
Features
- Levels: One
- Stories: 1
- Patio & porch: Covered, Front Porch, Patio
- Exterior features: Storage
- Pool features: None
- Fencing: Chain Link
Lot
- Size: 8,973 Square Feet
Details
- Parcel number: 02309548
Construction
Type & style
- Home type: SingleFamily
- Architectural style: Detached
- Property subtype: Single Family Residence
- Attached to another structure: Yes
Materials
- Foundation: Slab
- Roof: Composition
Condition
- Year built: 1962
Utilities & green energy
- Sewer: Public Sewer
- Water: Public
- Utilities for property: Electricity Available, Natural Gas Available, Sewer Available, Separate Meters, Water Available
Community & HOA
Community
- Subdivision: Rancho North Add
HOA
- Has HOA: No
Location
- Region: Saginaw
Financial & listing details
- Price per square foot: $143/sqft
- Tax assessed value: $180,000
- Annual tax amount: $4,030
- Date on market: 6/30/2026
- Cumulative days on market: 25 days
- Exclusions: all staging furnitures
Estimated market value
$286,000
$272,000 - $300,000
$2,128/mo
Price history
| Date | Event | Price |
|---|---|---|
| 7/17/2026 | Price change | $289,000-3.3%$143/sqft |
Source: NTREIS #21317015 Report a problem | ||
| 6/30/2026 | Listed for sale | $299,000+205.4%$148/sqft |
Source: NTREIS #21317015 Report a problem | ||
| 2/28/2014 | Listing removed | $97,900$48/sqft |
Source: NEW HORIZONS, REALTORS #12053306 Report a problem | ||
| 11/13/2013 | Listed for sale | $97,900$48/sqft |
Source: NEW HORIZONS, REALTORS #12053306 Report a problem | ||
Public tax history
| Year | Property taxes | Tax assessment |
|---|---|---|
| 2025 | $2,154 -47.4% | $180,000 -27.7% |
| 2024 | $4,097 -3.5% | $249,000 |
| 2023 | $4,246 -20.4% | $249,000 +6.3% |
| 2022 | $5,331 +88.5% | $234,212 +3.8% |
| 2021 | $2,829 +10.6% | $225,679 +24.3% |
| 2020 | $2,559 +10.9% | $181,591 +8.9% |
| 2019 | $2,307 +10.1% | $166,778 +75.2% |
| 2018 | $2,096 +10.2% | $95,175 -28.9% |
| 2017 | $1,902 +10.4% | $133,892 +17.4% |
| 2016 | $1,723 -7.9% | $114,067 +59.5% |
| 2015 | $1,871 | $71,506 -8.4% |
| 2014 | $1,871 | $78,100 +3.4% |
| 2013 | -- | $75,500 +1.1% |
| 2012 | -- | $74,700 -2% |
| 2011 | -- | $76,200 +4.7% |
| 2010 | -- | $72,800 -27.3% |
| 2009 | -- | $100,100 -1.7% |
| 2008 | -- | $101,800 -9.8% |
| 2007 | -- | $112,800 +8.4% |
| 2006 | -- | $104,100 |
| 2005 | -- | $104,100 +3.5% |
| 2004 | -- | $100,600 |
| 2003 | -- | $100,600 +16.2% |
| 2002 | -- | $86,600 +14.1% |
| 2001 | -- | $75,900 +6.9% |
| 2000 | -- | $71,000 |
Find assessor info on the county website
Monthly payment
Est. payment
Payment breakdown
Explore the cost of this home by adjusting the details. Changes won't be saved.Climate risks
Neighborhood: Rancho North
Nearby schools
GreatSchools rating
- 3/10Saginaw Elementary SchoolGrades: PK-5Distance: 0.4 mi
- 5/10Marine Creek MiddleGrades: 6-8Distance: 1.7 mi
- 6/10Boswell High SchoolGrades: 9-12Distance: 3.4 mi
Schools provided by the listing agent
- Elementary: Saginaw
- Middle: Wayside
- High: Boswell
- District: Eagle MT-Saginaw ISD
Source: NTREIS. This data may not be complete. We recommend contacting the local school district to confirm school assignments for this home.
- $231,0003 bd2 ba1.2k sqft213 W Southern Ave, Saginaw, TX 76179Off Market

- $215,5003 bd1 ba1.2k sqft205 W Southern Ave, Saginaw, TX 76179Off Market
- $242,2003 bd2 ba1.2k sqft208 Pimlico Way, Saginaw, TX 76179Off Market

- $192,4003 bd1 ba900 sqft217 W Southern Ave, Saginaw, TX 76179Off Market
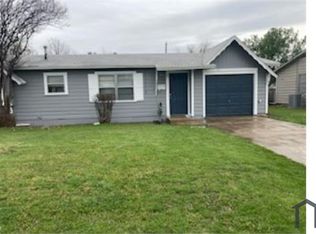
- $238,3004 bd2 ba1k sqft204 Pimlico Way, Saginaw, TX 76179Off Market
- $199,0003 bd1 ba962 sqft212 Pimlico Way, Saginaw, TX 76179Off Market
- $247,1003 bd1 ba2.1k sqft201 W Southern Ave, Saginaw, TX 76179Off Market
- $229,5003 bd1 ba1.3k sqft504 S Hampshire St, Saginaw, TX 76179Off Market
A local agent can set up tours, give advice and negotiate with sellers.
A local lender can help you make sure your offer is ready when you are.
Similar homes
- $299,0003 bd2 ba1.7k sqft5105 Colorado Blvd, North Richland Hills, TX 76180For Sale
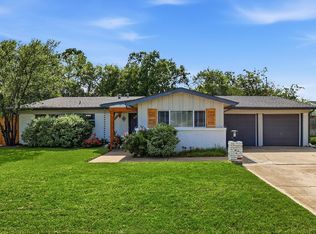 MLS ID #21304270, Becca Davis. NTREIS
 - $274,0003 bd2 ba1.3k sqft5113 Nadine Dr, Haltom City, TX 76117For Sale
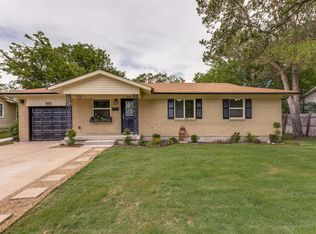 MLS ID #21269260, Patricia Holland. NTREIS
 - $289,0003 bd2 ba1.6k sqft5808 Wales Ave, Fort Worth, TX 76133For Sale
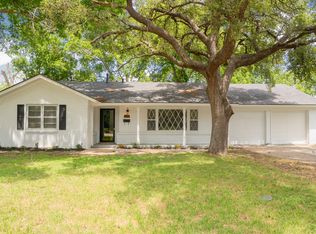 MLS ID #21279700, David Smith. NTREIS
 - $315,0003 bd2 ba1.9k sqft861 Woodcrest Dr, Hurst, TX 76053For Sale
 MLS ID #21327159, Diana Sifuentes. NTREIS
 - $315,0003 bd2 ba1.8k sqft6409 Winn St, Fort Worth, TX 76133For SaleMLS ID #21323148, Brittney Kosev. NTREIS
- $308,8503 bd2 ba1.3k sqft6348 N Park Dr, Watauga, TX 76148For SaleMLS ID #21326862, Jamie Wooley. NTREIS
- $335,0003 bd2 ba1.7k sqft4220 Maryanne Pl, Haltom City, TX 76137For SaleMLS ID #21318964, Chanelle Alexander. NTREIS
- $289,9003 bd2 ba1.7k sqft2920 Choctaw Trl, Fort Worth, TX 76116For SaleMLS ID #21137449, Ijeoma Obiajulu. NTREIS
- $289,0003 bd2 ba1.6k sqft7113 Avington Way, Fort Worth, TX 76133For SaleMLS ID #21321573, Cory Badreddine. NTREIS
- $340,0004 bd2 ba1.8k sqft7800 Arnold Ter, North Richland Hills, TX 76180For SaleMLS ID #21334731, Gilda Pioquinto. NTREIS
- $290,0003 bd2 ba1.7k sqft1915 Milam St, Fort Worth, TX 76112For SaleMLS ID #21221794, Nancy Romero. NTREIS
- $274,5004 bd3 ba1.9k sqft744 Willow St, Hurst, TX 76053For SaleMLS ID #21270690, David Russell. NTREIS
- $254,9004 bd2 ba1.4k sqft2902 Lulu St, Fort Worth, TX 76106For SaleMLS ID #21233643, Ana Mazutis. NTREIS
- $289,9003 bd2 ba1.1k sqft11320 Golden Triangle Cir, Fort Worth, TX 76244For SaleMLS ID #21266104, Staci Chavez. NTREIS
- $275,0003 bd2 ba1.6k sqft3501 Cimmaron Trl, Fort Worth, TX 76116For SaleMLS ID #21303185, Shelley Green. NTREIS
- $255,0003 bd2 ba1.2k sqft1220 Bessie St, Fort Worth, TX 76104For SaleMLS ID #21335656, Karen Reyes Reyes Arenas. NTREIS
- $295,0004 bd3 ba2.2k sqft3411 Sheffield Dr, Arlington, TX 76013For SaleMLS ID #21299865, Marion Napoleon. NTREIS
- $320,0003 bd2 ba1.4k sqft800 Lee Dr, Bedford, TX 76022For SaleMLS ID #21291400, Abdelmaseeh Rizk. NTREIS
- $329,9003 bd3 ba2.4k sqft3020 Yucca Ave, Fort Worth, TX 76111For SaleMLS ID #21225869, Zarinah Foggle. NTREIS
- $299,9993 bd2 ba1.5k sqft1113 Heather Ct, Benbrook, TX 76126For SaleMLS ID #21309481, Christian Wallace. NTREIS
