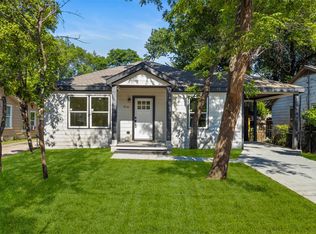
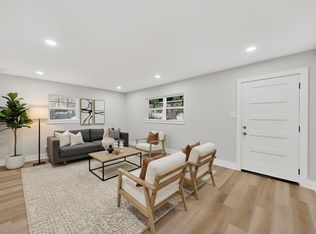
Completely renovated and move-in ready, this 4-bedroom, 2-bath home with a dedicated office offers a bright, open layout designed for modern living. Updates include a new roof, cabinetry, flooring, kitchen appliances, paint, lighting, and stylish finishes throughout. Enjoy spacious living areas, a large laundry room, fresh landscaping, and a generous backyard with endless potential. Combining comfort, style, and smart design, this fully updated home is a must-see.
The open living areas are ideal for both everyday living and entertaining, while the dedicated office offers flexibility for working from home, studying, or creative use. A large laundry and utility room adds convenience and valuable storage space.
Outside, enjoy fresh landscaping and a generously sized yard with endless potential for gatherings, outdoor activities, or future customization.
This home stands out for its smart layout, modern updates, and functional design that maximizes every square foot. If you’ve been searching for a fully updated property that combines comfort, style, and efficiency, this is one you must see in person.
For sale
Price cut: $4K (7/8)
$254,900
2902 Lulu St, Fort Worth, TX 76106
4beds
1,436sqft
Single Family Residence
Built in 1972
5,314 Square Feet Lot
$252,900 Zestimate®
$178/sqft
$-- HOA
What's special
Dedicated officeGenerous backyardStylish finishes throughoutFresh landscapingLarge laundry roomNew roof
- 103 days |
- 1,346 |
- 89 |
Zillow last checked:
Listing updated:
Listed by:
Ana Mazutis 0841182,
eXp Realty LLC 888-519-7431
Source: NTREIS,MLS#: 21233643
Facts & features
Interior
Bedrooms & bathrooms
- Bedrooms: 4
- Bathrooms: 2
- Full bathrooms: 2
Primary bedroom
- Features: Ceiling Fan(s), En Suite Bathroom
- Level: First
- Dimensions: 10 x 14
Bedroom
- Level: First
- Dimensions: 11 x 10
Bedroom
- Features: Ceiling Fan(s)
- Level: First
- Dimensions: 12 x 10
Bedroom
- Level: First
- Dimensions: 8 x 10
Dining room
- Level: First
- Dimensions: 9 x 8
Laundry
- Level: First
- Dimensions: 10 x 8
Living room
- Features: Ceiling Fan(s)
- Level: First
- Dimensions: 15 x 11
Office
- Level: First
- Dimensions: 6 x 11
Heating
- Central
Cooling
- Central Air
Appliances
- Included: Built-In Gas Range, Electric Cooktop, Electric Oven
- Laundry: Laundry in Utility Room
Features
- Open Floorplan
- Flooring: Ceramic Tile, Luxury Vinyl Plank
- Has basement: No
- Has fireplace: No
Interior area
- Total interior livable area: 1,436 sqft
Video & virtual tour
Property
Parking
- Parking features: Driveway
Features
- Levels: One
- Stories: 1
- Pool features: None
Lot
- Size: 5,314 Square Feet
Details
- Parcel number: 00051268
Construction
Type & style
- Home type: SingleFamily
- Architectural style: Detached
- Property subtype: Single Family Residence
Materials
- Brick
- Foundation: Slab
- Roof: Composition
Condition
- Year built: 1972
Utilities & green energy
- Sewer: Public Sewer
- Water: Public
- Utilities for property: Sewer Available, Water Available
Community & HOA
Community
- Subdivision: Archer W A Add
HOA
- Has HOA: No
Location
- Region: Fort Worth
Financial & listing details
- Price per square foot: $178/sqft
- Tax assessed value: $145,574
- Annual tax amount: $2,954
- Date on market: 4/9/2026
- Cumulative days on market: 102 days
- Listing terms: Cash,Conventional,FHA,VA Loan
Estimated market value
$252,900
$240,000 - $266,000
$1,851/mo
Price history
| Date | Event | Price |
|---|---|---|
| 7/8/2026 | Price change | $254,900-1.5%$178/sqft |
Source: NTREIS #21233643 Report a problem | ||
| 7/3/2026 | Price change | $258,900-0.4%$180/sqft |
Source: NTREIS #21233643 Report a problem | ||
| 6/13/2026 | Price change | $259,900-1.9%$181/sqft |
Source: NTREIS #21233643 Report a problem | ||
| 5/7/2026 | Price change | $265,000-3.6%$185/sqft |
Source: NTREIS #21233643 Report a problem | ||
| 4/27/2026 | Price change | $275,000-2.1%$192/sqft |
Source: NTREIS #21233643 Report a problem | ||
| 4/9/2026 | Listed for sale | $281,000$196/sqft |
Source: NTREIS #21233643 Report a problem | ||
Public tax history
| Year | Property taxes | Tax assessment |
|---|---|---|
| 2025 | $2,954 +1085.7% | $145,574 |
| 2024 | $249 -10.4% | $145,574 +7.5% |
| 2023 | $278 | $135,383 +17.6% |
| 2022 | -- | $115,099 +36.2% |
| 2021 | $470 -6.8% | $84,491 -19.9% |
| 2020 | $504 +4.7% | $105,462 -0.8% |
| 2019 | $482 +5.1% | $106,325 +31.3% |
| 2018 | $458 -0.3% | $81,002 -0.8% |
| 2017 | $460 +0.7% | $81,637 -0.8% |
| 2016 | $457 -20.4% | $82,272 +13.3% |
| 2015 | $574 | $72,600 |
| 2014 | $574 | $72,600 |
| 2013 | -- | $72,600 +0.3% |
| 2012 | -- | $72,400 |
| 2011 | -- | $72,400 -0.7% |
| 2010 | -- | $72,900 -7.4% |
| 2009 | -- | $78,700 |
| 2008 | -- | $78,700 |
| 2007 | -- | $78,700 +37.1% |
| 2006 | -- | $57,400 +7.9% |
| 2005 | -- | $53,200 |
| 2004 | -- | $53,200 |
| 2003 | -- | $53,200 |
| 2002 | -- | $53,200 +11.8% |
| 2001 | -- | $47,600 +22.7% |
| 2000 | -- | $38,800 |
Find assessor info on the county website
Monthly payment
Est. payment
Payment breakdown
Explore the cost of this home by adjusting the details. Changes won't be saved.Climate risks
Neighborhood: Diamond Hill - Jarvis
Nearby schools
GreatSchools rating
- 3/10Diamond Hill Elementary SchoolGrades: PK-5Distance: 0.2 mi
- 4/10Meacham Middle SchoolGrades: 6-8Distance: 0.8 mi
- 2/10Diamond Hill-Jarvis High SchoolGrades: 9-12Distance: 0.8 mi
Schools provided by the listing agent
- Elementary: Diamond Hi
- Middle: Meacham
- High: Jarvis
- District: Fort Worth ISD
Source: NTREIS. This data may not be complete. We recommend contacting the local school district to confirm school assignments for this home.
- $177,9002 bd1 ba1.3k sqft2900 Lulu St, Fort Worth, TX 76106Off Market

- $209,2003 bd2 ba1k sqft2904 Lulu St, Fort Worth, TX 76106Off Market
- $345,3003 bd2 ba2k sqft2906 Lulu St, Fort Worth, TX 76106Off Market
- $---- bd-- ba-- sqft2901 Schwartz Ave, Fort Worth, TX 76106Off Market
- $239,9003 bd1 ba1.1k sqft2908 Lulu St, Fort Worth, TX 76106For Sale
- $239,0004 bd2 ba1.3k sqft2903 Lulu St, Fort Worth, TX 76106Off Market
- $180,6003 bd1 ba1.1k sqft2901 Lulu St, Fort Worth, TX 76106Off Market
- $236,0004 bd2 ba1.3k sqft2905 Lulu St, Fort Worth, TX 76106Off Market
A local agent can set up tours, give advice and negotiate with sellers.
Similar homes
- $255,0003 bd2 ba1.2k sqft1220 Bessie St, Fort Worth, TX 76104For Sale
 MLS ID #21335656, Karen Reyes Reyes Arenas. NTREIS
 - $265,0004 bd2 ba1.7k sqft916 Blandin St, Fort Worth, TX 76111For Sale
 MLS ID #21180227, Jesus Castillo. NTREIS
 - $265,0004 bd2 ba1.6k sqft1130 E Hattie St, Fort Worth, TX 76104For Sale
 MLS ID #21293881, Venesa Acosta. NTREIS
 - $240,0003 bd2 ba1.3k sqft5313 Libbey Ave, Fort Worth, TX 76107For Sale
 MLS ID #21331072, Kim Fernandez. NTREIS
 - $250,0003 bd2 ba1.5k sqft6608 Gary Ln, Fort Worth, TX 76112For SaleMLS ID #21321980, Teresa Lively Riney. NTREIS
- $239,8903 bd2 ba1.2k sqft1300 E Mulkey St, Fort Worth, TX 76104For SaleMLS ID #21312336, Christine De Vivo. NTREIS
- $250,0004 bd2 ba1.5k sqft904 W Anthony St, Fort Worth, TX 76115For SaleMLS ID #21180226, Jesus Castillo. NTREIS
- $245,0003 bd2 ba1.1k sqft5718 Landino St, Fort Worth, TX 76114For SaleMLS ID #21296827, Jae Marzett. NTREIS
- $295,0004 bd2 ba1.8k sqft2041 Hemlock Dr, Haltom City, TX 76117For SaleMLS ID #21310672, Kenneth Arenas. NTREIS
- $260,0003 bd2 ba1.2k sqft6005 Stardust Dr S, Watauga, TX 76148For SaleMLS ID #21312725, Justin Brown. NTREIS
- $274,0003 bd2 ba1.3k sqft5113 Nadine Dr, Haltom City, TX 76117For SaleMLS ID #21269260, Patricia Holland. NTREIS
- $260,0004 bd2 ba1.6k sqft4817 Erath St, Fort Worth, TX 76119For SaleMLS ID #21265999, Jesus Castillo. NTREIS
- $249,9003 bd2 ba1.2k sqft3216 Sappington Pl, Fort Worth, TX 76116For SaleMLS ID #21299145, William Huffman. NTREIS
- $272,9993 bd3 ba1.5k sqft821 Gustav St, River Oaks, TX 76114For SaleMLS ID #21289576, Anu Tamang. NTREIS
- $275,0004 bd3 ba1.6k sqft5217 Nell St, Fort Worth, TX 76119For SaleMLS ID #21292433, Mariela Borjon. NTREIS
- $249,9993 bd2 ba1.2k sqft4649 S Dr W, Fort Worth, TX 76132For SaleMLS ID #21294052, LESTON Eustache. NTREIS
- $249,9003 bd2 ba1.1k sqft3504 Coronado Ct, Fort Worth, TX 76116For SaleMLS ID #21312071, Brittany Mccann. NTREIS
- $224,5004 bd2 ba1.2k sqft3005 Pate Dr, Fort Worth, TX 76105For SaleMLS ID #21151069, Jacob Wilson. NTREIS
- $274,5004 bd3 ba1.9k sqft744 Willow St, Hurst, TX 76053For SaleMLS ID #21270690, David Russell. NTREIS
- $239,0002 bd1 ba1k sqft3413 Western Ave, Fort Worth, TX 76107For SaleMLS ID #21276260, Amy Bernal. NTREIS
