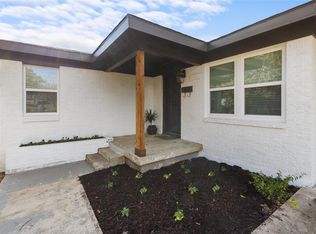
This charming, fully remodeled, 3 bedroom, 1 bath, 1 living area, 1 car garage home is located in the Diamond Hill area of Fort Worth. It is conveniently located to the stockyards and downtown FW. Remodel features include include new roof, exterior siding and exterior paint, luxury vinyl plank flooring throughout the home, decorative tub shower surround tile in bathroom, new cabinet with cultured marble quartz countertop in bathroom, new upper and lower kitchen cabinets with quartz countertop and stainless steel undermount sink, new black and stainless gas range, exterior and interior doors, energy efficient windows, decorative light fixtures, ceiling fans, plumbing fixtures and door hardware, central air and heat, tankless water heater, covered front and back porch and wood fencing. This home is perfect for a family or can be a great investment property.
For sale
$239,900
2908 Lulu St, Fort Worth, TX 76106
3beds
1,172sqft
Single Family Residence
Built in 1930
5,401 Square Feet Lot
$230,600 Zestimate®
$205/sqft
$-- HOA
What's special
Wood fencingCeiling fansCentral air and heatEnergy efficient windowsExterior sidingTankless water heaterExterior paint
- 13 days |
- 311 |
- 19 |
Zillow last checked:
Listing updated:
Listed by:
Doug Terry 0688470 214-536-6345,
MetroCom Properties, Inc 214-536-6345
Source: NTREIS,MLS#: 21323070
Facts & features
Interior
Bedrooms & bathrooms
- Bedrooms: 3
- Bathrooms: 1
- Full bathrooms: 1
Primary bedroom
- Features: Ceiling Fan(s), Walk-In Closet(s)
- Level: First
- Dimensions: 14 x 10
Bedroom
- Features: Ceiling Fan(s), Walk-In Closet(s)
- Level: First
- Dimensions: 10 x 8
Bedroom
- Features: Ceiling Fan(s), Walk-In Closet(s)
- Level: First
- Dimensions: 10 x 8
Other
- Features: Built-in Features, Garden Tub/Roman Tub, Solid Surface Counters
- Level: First
- Dimensions: 9 x 6
Kitchen
- Features: Built-in Features, Solid Surface Counters
- Level: First
- Dimensions: 10 x 13
Laundry
- Level: First
- Dimensions: 6 x 6
Living room
- Level: First
- Dimensions: 13 x 12
Heating
- Central, Electric
Cooling
- Central Air, Ceiling Fan(s)
Appliances
- Included: Built-In Gas Range, Dishwasher, Disposal
- Laundry: Washer Hookup, Dryer Hookup, ElectricDryer Hookup
Features
- Built-in Features, Decorative/Designer Lighting Fixtures, Eat-in Kitchen, High Speed Internet, Walk-In Closet(s)
- Flooring: Luxury Vinyl Plank
- Has basement: No
- Has fireplace: No
Interior area
- Total interior livable area: 1,172 sqft
Video & virtual tour
Property
Parking
- Total spaces: 1
- Parking features: Garage Faces Front, Garage
- Attached garage spaces: 1
Features
- Levels: One
- Stories: 1
- Patio & porch: Covered
- Pool features: None
- Fencing: Chain Link,Wood
Lot
- Size: 5,401 Square Feet
- Residential vegetation: Partially Wooded
Details
- Parcel number: 00051225
Construction
Type & style
- Home type: SingleFamily
- Architectural style: Traditional,Detached
- Property subtype: Single Family Residence
Materials
- Concrete
- Foundation: Slab
- Roof: Composition
Condition
- Year built: 1930
Utilities & green energy
- Sewer: Public Sewer
- Water: Public
- Utilities for property: Cable Available, Natural Gas Available, Sewer Available, Separate Meters, Water Available
Community & HOA
Community
- Features: Curbs
- Subdivision: Archer W A Add
HOA
- Has HOA: No
Location
- Region: Fort Worth
Financial & listing details
- Price per square foot: $205/sqft
- Tax assessed value: $148,009
- Annual tax amount: $3,240
- Date on market: 7/8/2026
- Cumulative days on market: 112 days
Estimated market value
$230,600
$219,000 - $242,000
$1,885/mo
Price history
| Date | Event | Price |
|---|---|---|
| 7/8/2026 | Listed for sale | $239,900+11.6%$205/sqft |
Source: NTREIS #21323070 Report a problem | ||
| 5/14/2026 | Listing removed | $215,000$183/sqft |
Source: NTREIS #21095341 Report a problem | ||
| 4/30/2026 | Price change | $215,000-4.4%$183/sqft |
Source: NTREIS #21095341 Report a problem | ||
| 3/14/2026 | Price change | $224,900-2.2%$192/sqft |
Source: NTREIS #21095341 Report a problem | ||
| 2/14/2026 | Price change | $229,900-2.1%$196/sqft |
Source: NTREIS #21095341 Report a problem | ||
| 12/3/2025 | Price change | $234,900-2.1%$200/sqft |
Source: NTREIS #21095341 Report a problem | ||
| 10/24/2025 | Listed for sale | $239,900+37.9%$205/sqft |
Source: NTREIS #21095341 Report a problem | ||
| 2/7/2025 | Listing removed | $174,000$148/sqft |
Source: NTREIS #20695246 Report a problem | ||
| 10/15/2024 | Price change | $174,000-10.8%$148/sqft |
Source: NTREIS #20695246 Report a problem | ||
| 8/6/2024 | Listed for sale | $195,000$166/sqft |
Source: NTREIS #20695246 Report a problem | ||
Public tax history
| Year | Property taxes | Tax assessment |
|---|---|---|
| 2025 | $3,240 -2.4% | $148,009 |
| 2024 | $3,321 | $148,009 +1.8% |
| 2023 | -- | $145,397 +2.4% |
| 2022 | $3,692 +39.5% | $142,031 +44.3% |
| 2021 | $2,646 +1% | $98,443 +3.1% |
| 2020 | $2,620 +2.8% | $95,518 -0.9% |
| 2019 | $2,550 +31.3% | $96,344 +36.5% |
| 2018 | $1,942 -2.1% | $70,591 -0.9% |
| 2017 | $1,983 -2.5% | $71,198 -0.8% |
| 2016 | $2,034 +59.3% | $71,806 +59.6% |
| 2015 | $1,277 | $45,000 |
| 2014 | $1,277 | $45,000 |
| 2013 | -- | $45,000 -1.1% |
| 2012 | -- | $45,500 |
| 2011 | -- | $45,500 -1.1% |
| 2010 | -- | $46,000 -9.8% |
| 2009 | -- | $51,000 |
| 2008 | -- | $51,000 |
| 2007 | -- | $51,000 |
| 2006 | -- | $51,000 +7.4% |
| 2005 | -- | $47,500 |
| 2004 | -- | $47,500 |
| 2003 | -- | $47,500 +64.9% |
| 2002 | -- | $28,800 +10.8% |
| 2001 | -- | $26,000 +68.8% |
| 2000 | -- | $15,400 |
Find assessor info on the county website
Monthly payment
Est. payment
Payment breakdown
Explore the cost of this home by adjusting the details. Changes won't be saved.Climate risks
Neighborhood: Diamond Hill - Jarvis
Nearby schools
GreatSchools rating
- 3/10Diamond Hill Elementary SchoolGrades: PK-5Distance: 0.2 mi
- 4/10Meacham Middle SchoolGrades: 6-8Distance: 0.8 mi
- 2/10Diamond Hill-Jarvis High SchoolGrades: 9-12Distance: 0.8 mi
Schools provided by the listing agent
- Elementary: Diamond Hi
- Middle: Meacham
- High: Jarvis
- District: Fort Worth ISD
Source: NTREIS. This data may not be complete. We recommend contacting the local school district to confirm school assignments for this home.
- $343,2003 bd2 ba2k sqft2906 Lulu St, Fort Worth, TX 76106Off Market
- $184,6003 bd1 ba1.1k sqft2910 Lulu St, Fort Worth, TX 76106Off Market
- $207,6003 bd2 ba1k sqft2904 Lulu St, Fort Worth, TX 76106Off Market
- $---- bd-- ba-- sqft2909 Schwartz Ave, Fort Worth, TX 76106Off Market
- $254,9004 bd2 ba1.4k sqft2902 Lulu St, Fort Worth, TX 76106For Sale
- $204,0003 bd2 ba1k sqft3000 Lulu St, Fort Worth, TX 76106Off Market
- $5,400-- bd-- ba-- sqft2911 Lulu St, Fort Worth, TX 76106Off Market
- $---- bd-- ba-- sqft2909 Lulu St, Fort Worth, TX 76106Off Market
A local agent can set up tours, give advice and negotiate with sellers.
Similar homes
- $260,0003 bd2 ba1.6k sqft3406 Schwartz Ave, Fort Worth, TX 76106For Sale
 MLS ID #21327240, Shawn Delgado. NTREIS
 - $229,9993 bd2 ba1k sqft917 E Jessamine St, Fort Worth, TX 76104For Sale
 MLS ID #21334369, Ana Cecilia Valdez. NTREIS
 - $--3 bd2 ba1.3k sqft1329 New York Ave, Fort Worth, TX 76104Auction
 Auction.com 2
 - $267,0003 bd2 ba1.1k sqft2907 Clinton Ave, Fort Worth, TX 76106For Sale
 MLS ID #21119131, Cindy Mendoza. NTREIS
 - $240,0003 bd2 ba1.3k sqft5313 Libbey Ave, Fort Worth, TX 76107For SaleMLS ID #21331072, Kim Fernandez. NTREIS
- $179,9002 bd2 ba675 sqft3118 N Nichols St, Fort Worth, TX 76106For SaleMLS ID #21323200, Lilia Mendoza. NTREIS
- $235,0003 bd2 ba1k sqft4608 Reed St, Fort Worth, TX 76119For SaleMLS ID #21335012, Lily Vaquera-Garza. NTREIS
- $239,0003 bd2 ba1.4k sqft4608 Avenue G, Fort Worth, TX 76105For SaleMLS ID #21228598, Brook Armstrong. NTREIS
- $265,0004 bd2 ba1.7k sqft916 Blandin St, Fort Worth, TX 76111For SaleMLS ID #21180227, Jesus Castillo. NTREIS
- $224,0003 bd2 ba1.2k sqft936 E Ramsey Ave, Fort Worth, TX 76104For SaleMLS ID #21169913, Brook Armstrong. NTREIS
- $285,0003 bd3 ba1.3k sqft2109 Gould Ave, Fort Worth, TX 76164For SaleMLS ID #21261496, Milton Gonzalez Aguilar. NTREIS
- $224,9003 bd2 ba1k sqft2128 Rw Bivens Ln, Fort Worth, TX 76105For SaleMLS ID #21321402, Chad Joyce. NTREIS
- $229,0003 bd2 ba1.1k sqft5624 S Hampshire Blvd, Fort Worth, TX 76112For SaleMLS ID #21324770, Maria Proutt. NTREIS
- $229,0003 bd1 ba1k sqft5610 Calloway St, Fort Worth, TX 76114For SaleMLS ID #21303958, Angelica Vargas. NTREIS
- $219,9003 bd2 ba1.2k sqft3613 Ada Ave, Fort Worth, TX 76105For SaleMLS ID #21293420, Rebekah Gilbert. NTREIS
- $275,0002 bd1 ba1.2k sqft2512 Marigold Ave, Fort Worth, TX 76111For SaleMLS ID #21305177, Jodi Hight. NTREIS
- $220,0003 bd2 ba1.2k sqft1037 E Cantey St, Fort Worth, TX 76104For SaleMLS ID #11779411, Priscilla Shields, YOUR HOME SOLD GUARANTEED REALTY. My State MLS
- $239,0004 bd2 ba1.4k sqft5400 Purington Ave, Fort Worth, TX 76112For SaleMLS ID #21299357, Edna Hernandez. NTREIS
- $225,0002 bd1 ba890 sqft5225 Urbanview St, Fort Worth, TX 76114For SaleMLS ID #21254206, Nadia Nagib. NTREIS
- $243,5003 bd1 ba1k sqft624 E Ellen Ave, Hurst, TX 76053For SaleMLS ID #21320884, Jimmy Vernor. NTREIS
