Move-In Ready! Price Improvement. Unmatched price, unbeatable value!!
Welcome home to this beautifully renovated property offering the perfect combination of style, space, and value! Situated on a large lot, this home has been thoughtfully updated and is move-in ready, making it ideal for families looking for their forever home or investors seeking a strong opportunity.
HOME FEATURES:
- Modern minimalist design meets classic farmhouse charm with turnkey excellence.
- Open concept floor plan and gourmet kitchen with Quartz countertops
- Three Full designer bathrooms, One walk in shower and two tub-shower combos.
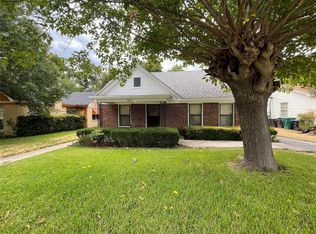
- Two Bonus rooms, a farmhouse front porch, and backyard deck.
Realtors bring your residential buyers or cash buyers. Sold AS-IS. Quick close preferred.
Seller is motivated and welcomes serious buyers to tour this property! Investors send your highest and best offers.
For sale
$299,000
3020 Yucca Ave, Fort Worth, TX 76111
3beds
2,457sqft
Single Family Residence
Built in 1933
8,520 Square Feet Lot
$-- Zestimate®
$122/sqft
$-- HOA
What's special
Backyard deckLarge lotClassic farmhouse charmOpen concept floor planTwo bonus roomsThree full designer bathroomsFarmhouse front porch
- 44 days
- 1,848
- 321
Zillow last checked:
Listing updated:
Listed by:
Zarinah Foggle 0806894 877-366-2213,
LPT Realty, LLC 877-366-2213
Source: NTREIS,MLS#: 21225869
Facts & features
Interior
Bedrooms & bathrooms
- Bedrooms: 3
- Bathrooms: 3
- Full bathrooms: 3
Primary bedroom
- Features: Ceiling Fan(s), Dual Sinks, En Suite Bathroom
- Level: First
- Dimensions: 13 x 13
Family room
- Features: Ceiling Fan(s)
- Level: Second
- Dimensions: 17 x 17
Living room
- Features: Fireplace
- Level: First
- Dimensions: 14 x 21
Appliances
- Included: Dishwasher, Electric Cooktop, Electric Oven, Electric Range, Electric Water Heater, Microwave
Features
- Decorative/Designer Lighting Fixtures, Double Vanity, Eat-in Kitchen, Kitchen Island, Multiple Staircases, Open Floorplan
- Has basement: No
- Number of fireplaces: 1
- Fireplace features: Living Room
Interior area
- Total interior livable area: 2,457 sqft
Video & virtual tour
Property
Parking
- Total spaces: 2
- Parking features: Door-Multi, Door-Single, Driveway, Garage Faces Front, Garage, Garage Door Opener
- Attached garage spaces: 2
Features
- Levels: Three Or More
- Patio & porch: Deck, Front Porch
- Pool features: None
Lot
- Size: 8,520 Square Feet
Details
- Parcel number: 03071197
Construction
Type & style
- Home type: SingleFamily
- Architectural style: Farmhouse,Modern,Detached
- Property subtype: Single Family Residence
Materials
- Board & Batten Siding, Fiber Cement, Vinyl Siding
Condition
- Resale
- Year built: 1933
Utilities & green energy
- Sewer: Public Sewer
- Water: Public
- Utilities for property: Electricity Available, Electricity Connected, Sewer Available, Water Available
Community & HOA
Community
- Subdivision: Sylvan Heights
HOA
- Has HOA: No
Location
- Region: Fort Worth
Financial & listing details
- Price per square foot: $122/sqft
- Tax assessed value: $227,501
- Annual tax amount: $4,980
- Date on market: 9/1/2026
- Cumulative days on market: 142 days
- Exclusions: Personal items, furniture, window coverings, curtains, window shades
Estimated market value
Not available
Estimated sales range
Not available
Not available
Price history
| Date | Event | Price |
|---|---|---|
| 9/1/2026 | Listed for sale | $299,000-2.9%$122/sqft |
Source: NTREIS #21225869 Report a problem | ||
| 8/14/2026 | Listing removed | $308,000$125/sqft |
Source: NTREIS #21225869 Report a problem | ||
| 8/11/2026 | Price change | $308,000-3.7%$125/sqft |
Source: NTREIS #21225869 Report a problem | ||
| 8/6/2026 | Price change | $319,900-3%$130/sqft |
Source: NTREIS #21225869 Report a problem | ||
| 7/28/2026 | Pending sale | $329,900$134/sqft |
Source: NTREIS #21225869 Report a problem | ||
| 7/19/2026 | Price change | $329,900-2.5%$134/sqft |
Source: NTREIS #21225869 Report a problem | ||
| 7/7/2026 | Price change | $338,500-2%$138/sqft |
Source: NTREIS #21225869 Report a problem | ||
| 6/30/2026 | Price change | $345,500-2.9%$141/sqft |
Source: NTREIS #21225869 Report a problem | ||
| 6/20/2026 | Listed for sale | $355,900-2%$145/sqft |
Source: NTREIS #21225869 Report a problem | ||
| 6/2/2026 | Listing removed | $363,000$148/sqft |
Source: NTREIS #21225869 Report a problem | ||
| 5/29/2026 | Price change | $363,000-2.8%$148/sqft |
Source: NTREIS #21225869 Report a problem | ||
| 5/26/2026 | Price change | $373,500-4.2%$152/sqft |
Source: NTREIS #21225869 Report a problem | ||
| 5/19/2026 | Price change | $389,900-3.8%$159/sqft |
Source: NTREIS #21225869 Report a problem | ||
| 5/13/2026 | Price change | $405,500-2.4%$165/sqft |
Source: NTREIS #21225869 Report a problem | ||
| 5/6/2026 | Price change | $415,500-2.6%$169/sqft |
Source: NTREIS #21225869 Report a problem | ||
| 4/29/2026 | Price change | $426,500-3%$174/sqft |
Source: NTREIS #21225869 Report a problem | ||
| 4/18/2026 | Price change | $439,900-5.4%$179/sqft |
Source: NTREIS #21225869 Report a problem | ||
| 4/10/2026 | Price change | $465,000-2.2%$189/sqft |
Source: NTREIS #21225869 Report a problem | ||
| 4/5/2026 | Listed for sale | $475,500+150.5%$194/sqft |
Source: NTREIS #21225869 Report a problem | ||
| 8/27/2025 | Sold | -- |
Source: NTREIS #21014767 Report a problem | ||
| 8/11/2025 | Price change | $189,817+18.8%$77/sqft |
Source: NTREIS #21014767 Report a problem | ||
| 8/8/2025 | Price change | $159,817-18.4%$65/sqft |
Source: NTREIS #21014767 Report a problem | ||
| 8/4/2025 | Price change | $195,817-2%$80/sqft |
Source: NTREIS #21014767 Report a problem | ||
| 7/29/2025 | Listed for sale | $199,817$81/sqft |
Source: NTREIS #21014767 Report a problem | ||
Public tax history
| Year | Property taxes | Tax assessment |
|---|---|---|
| 2025 | $4,980 +668.2% | $227,501 |
| 2024 | $648 -49.8% | $227,501 +0.2% |
| 2023 | $1,292 -2.3% | $227,025 +19.4% |
| 2022 | $1,323 +2.6% | $190,154 +7.7% |
| 2021 | $1,289 +2.6% | $176,498 +20% |
| 2020 | $1,257 +2.4% | $147,122 +21.1% |
| 2019 | $1,227 +32.5% | $121,454 +14.5% |
| 2018 | $926 -20.9% | $106,081 -5.8% |
| 2017 | $1,172 +4.1% | $112,648 +13.9% |
| 2016 | $1,125 +0.2% | $98,929 +24.1% |
| 2015 | $1,123 | $79,700 |
| 2014 | $1,123 | $79,700 |
| 2013 | -- | $79,700 -0.7% |
| 2012 | -- | $80,300 |
| 2011 | -- | $80,300 +2% |
| 2010 | -- | $78,700 -10.6% |
| 2009 | -- | $88,000 -1.5% |
| 2008 | -- | $89,300 |
| 2007 | -- | $89,300 |
| 2006 | -- | $89,300 |
| 2005 | -- | $89,300 +4% |
| 2004 | -- | $85,900 +0.7% |
| 2003 | -- | $85,300 +10.2% |
| 2002 | -- | $77,400 +34.8% |
| 2001 | -- | $57,400 +19.8% |
| 2000 | -- | $47,900 |
Find assessor info on the county website
Monthly payment
Est. payment
Payment breakdown
Explore the cost of this home by adjusting the details. Changes won't be saved.Climate risks
Neighborhood: Sylvan Heights West
Nearby schools
Schools provided by the listing agent
- Elementary: Oakhurst
- Middle: Riverside
- High: Carter Riv
- District: Fort Worth ISD
Source: NTREIS. This data may not be complete. We recommend contacting the local school district to confirm school assignments for this home.
Similar homes
- $325,0003 bd2 ba1.4k sqft4216 Bonita Dr, Fort Worth, TX 76114For Sale
 MLS ID #21404072, Jimmy Henderson. NTREIS
 - $314,9993 bd3 ba1.7k sqft3410 Meadowbrook Dr, Fort Worth, TX 76103For Sale
 MLS ID #21328563, Ron Garcia. NTREIS
 - $325,0003 bd2 ba1.4k sqft6624 Reeves St, Richland Hills, TX 76118For Sale
 MLS ID #21408534, Jose De La Fuente. NTREIS
 - $329,9993 bd2 ba2.5k sqft7205 Ellis Rd, Fort Worth, TX 76112For Sale
 MLS ID #21295742, Sara Mason. NTREIS
