RENOVATED & MOVE-IN READY — This beautifully updated home showcases an extensive list of improvements, including a NEW HVAC system, NEW Roof, ALL NEW PLUMBING, updated LVP flooring, fresh interior and exterior paint, a fully remodeled kitchen, fully remodeled bathrooms, NEW windows, NEW garage doors, NEW gutters, fresh landscaping, upgraded fans & lighting & a NEW water heater. Inside, you’ll find 3 bedrooms and 2 baths with stylish, cohesive updates throughout. Offering a spacious living area, a cozy gas fireplace creating a warm and inviting focal point. The renovated kitchen offers quartz counter tops, new modern appliances, and sleek finishes—perfect for everyday living or entertaining. Both bathrooms have been refreshed with contemporary vanities and finishes that complement the home’s clean design. Situated on a spacious lot with a large backyard & two car garage! Ideally located near restaurants, shopping, and with easy access to the I-35, I-20, & Chisholm Trail Tollway, this home blends comfort, style, and convenience in one exceptional package!
For sale
Price cut: $100 (10/8)
$329,900
5517 Wonder Dr, Fort Worth, TX 76133
3beds
1,802sqft
Single Family Residence
Built in 1965
0.27 Acres Lot
$327,900 Zestimate®
$183/sqft
$-- HOA
What's special
Sleek finishesNew modern appliancesNew windowsNew water heaterNew guttersFully remodeled bathroomsAll new plumbing
- 43 days
- 658
- 73
Likely to sell faster than
Zillow last checked:
Listing updated:
Listed by:
Jessica Solis 0815658 817-688-2140,
Monument Realty 214-705-7827
Source: NTREIS,MLS#: 21383112
Facts & features
Interior
Bedrooms & bathrooms
- Bedrooms: 3
- Bathrooms: 2
- Full bathrooms: 2
Primary bedroom
- Level: First
- Dimensions: 13 x 12
Bedroom
- Level: First
- Dimensions: 10 x 11
Bedroom
- Level: First
- Dimensions: 13 x 10
Primary bathroom
- Level: First
- Dimensions: 10 x 4
Dining room
- Level: First
- Dimensions: 8 x 11
Other
- Level: First
- Dimensions: 10 x 7
Kitchen
- Level: First
- Dimensions: 10 x 11
Laundry
- Level: First
- Dimensions: 7 x 5
Living room
- Features: Fireplace
- Level: First
- Dimensions: 21 x 31
Heating
- Central
Cooling
- Central Air
Appliances
- Included: Dishwasher, Electric Cooktop, Electric Oven, Microwave
Features
- Decorative/Designer Lighting Fixtures, Granite Counters, Open Floorplan
- Has basement: No
- Number of fireplaces: 1
- Fireplace features: Gas
Interior area
- Total interior livable area: 1,802 sqft
Video & virtual tour
Property
Parking
- Total spaces: 1
- Parking features: Driveway, Garage
- Attached garage spaces: 1
Features
- Levels: One
- Stories: 1
- Pool features: None
Lot
- Size: 0.27 Acres
Details
- Parcel number: 03334015
Construction
Type & style
- Home type: SingleFamily
- Architectural style: Traditional,Detached
- Property subtype: Single Family Residence
Materials
- Brick
Condition
- Year built: 1965
Utilities & green energy
- Sewer: Public Sewer
- Water: Public
- Utilities for property: Sewer Available, Water Available
Community & HOA
Community
- Subdivision: Wedgwood Add
HOA
- Has HOA: No
Location
- Region: Fort Worth
Financial & listing details
- Price per square foot: $183/sqft
- Tax assessed value: $186,813
- Annual tax amount: $4,089
- Date on market: 9/10/2026
- Cumulative days on market: 44 days
- Listing terms: Cash,Conventional,FHA,VA Loan
- Exclusions: All staging furniture
Estimated market value
$327,900
$312,000 - $344,000
$2,199/mo
Price history
| Date | Event | Price |
|---|---|---|
| 10/8/2026 | Price change | $329,9000%$183/sqft |
Source: NTREIS #21383112 Report a problem | ||
| 9/30/2026 | Price change | $330,000-1.5%$183/sqft |
Source: NTREIS #21383112 Report a problem | ||
| 9/10/2026 | Listed for sale | $335,000$186/sqft |
Source: NTREIS #21383112 Report a problem | ||
Public tax history
| Year | Property taxes | Tax assessment |
|---|---|---|
| 2025 | $781 -2.2% | $186,813 |
| 2024 | $798 -50% | $186,813 -3.7% |
| 2023 | $1,598 -11.6% | $193,925 +17.4% |
| 2022 | $1,808 +1.4% | $165,165 +6.8% |
| 2021 | $1,783 +0.7% | $154,621 +3.5% |
| 2020 | $1,770 +1.5% | $149,457 +1.1% |
| 2019 | $1,743 -40.7% | $147,758 +17% |
| 2018 | $2,938 +9.8% | $126,312 +2.8% |
| 2017 | $2,675 +9.4% | $122,873 +17.3% |
| 2016 | $2,445 +4.8% | $104,759 +10.4% |
| 2015 | $2,333 | $94,900 |
| 2014 | $2,333 | $94,900 |
| 2013 | -- | $94,900 -0.3% |
| 2012 | -- | $95,200 |
| 2011 | -- | $95,200 -0.6% |
| 2010 | -- | $95,800 -8.1% |
| 2009 | -- | $104,300 +2.1% |
| 2008 | -- | $102,200 |
| 2007 | -- | $102,200 |
| 2006 | -- | $102,200 |
| 2005 | -- | $102,200 +4.2% |
| 2004 | -- | $98,100 +7.7% |
| 2003 | -- | $91,100 +14% |
| 2002 | -- | $79,900 +8.4% |
| 2001 | -- | $73,700 |
| 2000 | -- | $73,700 |
Find assessor info on the county website
Monthly payment
Est. payment
Payment breakdown
Explore the cost of this home by adjusting the details. Changes won't be saved.Climate risks
Neighborhood: Wedgwood
Nearby schools
Schools provided by the listing agent
- Elementary: Bruceshulk
- Middle: Wedgwood
- High: Southwest
- District: Fort Worth ISD
Source: NTREIS. This data may not be complete. We recommend contacting the local school district to confirm school assignments for this home.
Similar homes
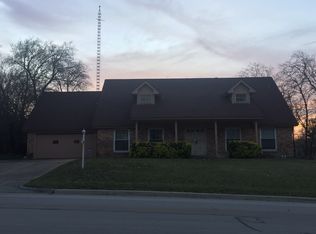
- $309,9003 bd2 ba1.6k sqft5301 Rutland Ave, Fort Worth, TX 76133For Sale
 MLS ID #21371543, Victor Robles. NTREIS
- $305,0003 bd2 ba1.7k sqft7024 Woodacre Rd, Fort Worth, TX 76133For Sale
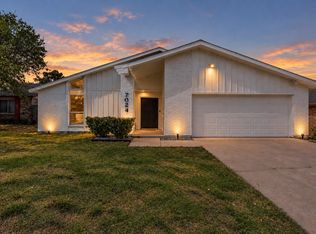 MLS ID #21380717, Courtney Lawless. NTREIS
- $275,0003 bd2 ba1.5k sqft2829 Southgate Dr, Fort Worth, TX 76133For Sale
 MLS ID #21389478, Jared Childs. NTREIS
- $284,0004 bd2 ba1.6k sqft4812 S Ridge Ter, Fort Worth, TX 76133For Sale
 MLS ID #21354027, Deba Douglas. NTREIS
