Welcome to this beautifully renovated Fort Worth home offering a bright, open floor plan designed for modern living. Natural light fills the spacious living area, while the updated kitchen features quartz countertops, white cabinetry, stainless steel appliances, ample storage, and a functional layout that flows seamlessly into the dining space. The generous primary suite includes a beautifully updated ensuite bath, and the secondary bedrooms provide flexibility for family, guests, or a home office. Recent improvements include a roof replaced in 2026 and completed foundation repairs with a transferable warranty available. Step outside to enjoy the large backyard with mature trees and plenty of room to entertain, garden, or create your own outdoor retreat. Conveniently located near shopping, dining, parks, and major highways, this move in ready home is one you won't want to miss.
For sale
Price cut: $7K (9/18)
$290,000
4812 S Ridge Ter, Fort Worth, TX 76133
4beds
1,603sqft
Single Family Residence
Built in 1952
8,537 Square Feet Lot
$289,800 Zestimate®
$181/sqft
$-- HOA
What's special
Bright open floor planBeautifully updated ensuite bathStainless steel appliancesQuartz countertopsAmple storageGenerous primary suiteWhite cabinetry
- 48 days
- 775
- 92
Zillow last checked:
Listing updated:
Listed by:
Deba Douglas 0728488 972-771-6970,
Regal, REALTORS 972-771-6970,
Marian Anderson 0722615 972-809-7019,
Regal, REALTORS
Source: NTREIS,MLS#: 21354027
Facts & features
Interior
Bedrooms & bathrooms
- Bedrooms: 4
- Bathrooms: 2
- Full bathrooms: 2
Primary bedroom
- Level: First
- Dimensions: 1 x 1
Primary bathroom
- Level: First
- Dimensions: 1 x 1
Kitchen
- Level: First
- Dimensions: 1 x 1
Living room
- Level: First
- Dimensions: 1 x 1
Heating
- Central, Electric
Cooling
- Central Air, Ceiling Fan(s), Electric
Appliances
- Included: Dishwasher, Electric Range, Electric Water Heater, Disposal, Microwave
- Laundry: Washer Hookup, Dryer Hookup
Features
- Built-in Features, Decorative/Designer Lighting Fixtures, Cable TV
- Has basement: No
- Has fireplace: No
Interior area
- Total interior livable area: 1,603 sqft
Video & virtual tour
Property
Parking
- Parking features: Driveway
Features
- Levels: One
- Stories: 1
- Patio & porch: Front Porch, Covered
- Pool features: None
- Fencing: Back Yard
Lot
- Size: 8,537 Square Feet
Details
- Parcel number: 02824590
Construction
Type & style
- Home type: SingleFamily
- Architectural style: Detached
- Property subtype: Single Family Residence
Condition
- Year built: 1952
Utilities & green energy
- Sewer: Public Sewer
- Water: Public
- Utilities for property: Electricity Available, Phone Available, Sewer Available, Water Available, Cable Available
Community & HOA
Community
- Security: Smoke Detector(s)
- Subdivision: South Hills Add
HOA
- Has HOA: No
Location
- Region: Fort Worth
Financial & listing details
- Price per square foot: $181/sqft
- Tax assessed value: $133,674
- Annual tax amount: $2,926
- Date on market: 8/7/2026
- Cumulative days on market: 49 days
- Listing terms: Cash,Conventional,FHA,VA Loan
Estimated market value
$289,800
$275,000 - $304,000
$2,021/mo
Price history
| Date | Event | Price |
|---|---|---|
| 9/18/2026 | Price change | $290,000-2.4%$181/sqft |
Source: NTREIS #21354027 Report a problem | ||
| 9/3/2026 | Listed for sale | $297,000$185/sqft |
Source: NTREIS #21354027 Report a problem | ||
| 8/31/2026 | Contingent | $297,000$185/sqft |
Source: NTREIS #21354027 Report a problem | ||
| 8/7/2026 | Listed for sale | $297,000$185/sqft |
Source: NTREIS #21354027 Report a problem | ||
Public tax history
| Year | Property taxes | Tax assessment |
|---|---|---|
| 2025 | $432 -2.4% | $133,674 |
| 2024 | $443 -40% | $133,674 -1.7% |
| 2023 | $738 -50.9% | $136,035 +18% |
| 2022 | $1,502 -7.7% | $115,290 +4.3% |
| 2021 | $1,628 -2.1% | $110,524 -7.6% |
| 2020 | $1,662 +0.8% | $119,603 +4.6% |
| 2019 | $1,649 +1.5% | $114,351 +6% |
| 2018 | $1,624 +14.8% | $107,854 +10% |
| 2017 | $1,415 +13.9% | $98,049 +9.1% |
| 2016 | $1,242 -47.2% | $89,845 +8.5% |
| 2015 | $2,350 | $82,800 |
| 2014 | $2,350 | $82,800 |
| 2013 | -- | $82,800 +0.2% |
| 2012 | -- | $82,600 |
| 2011 | -- | $82,600 -0.2% |
| 2010 | -- | $82,800 -6.7% |
| 2009 | -- | $88,700 |
| 2008 | -- | $88,700 +8.2% |
| 2007 | -- | $82,000 +4.3% |
| 2006 | -- | $78,600 +7.4% |
| 2005 | -- | $73,200 +14.6% |
| 2004 | -- | $63,900 |
| 2003 | -- | $63,900 -9.4% |
| 2002 | -- | $70,500 +30.8% |
| 2001 | -- | $53,900 |
| 2000 | -- | $53,900 |
Find assessor info on the county website
Monthly payment
Est. payment
Payment breakdown
Explore the cost of this home by adjusting the details. Changes won't be saved.Climate risks
Neighborhood: South Hills
Nearby schools
Schools provided by the listing agent
- Elementary: Atwood
- Middle: Benbrook
- High: Arlington Heights
- District: Fort Worth ISD
Source: NTREIS. This data may not be complete. We recommend contacting the local school district to confirm school assignments for this home.
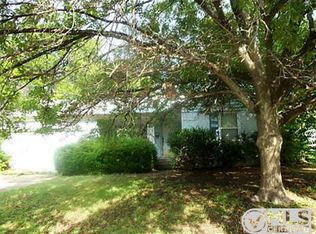
Similar homes
- $330,0003 bd2 ba1.8k sqft4840 Overton Ave, Fort Worth, TX 76133For Sale
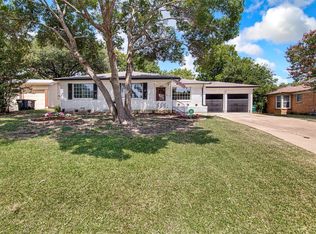 MLS ID #21384154, Vahn Patino. NTREIS
 - $315,0003 bd2 ba1.6k sqft5605 Morley Ave, Fort Worth, TX 76133For Sale
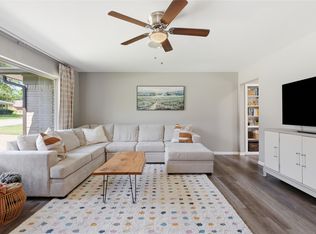 MLS ID #21338124, Alex Lipari. NTREIS
 - $324,9993 bd2 ba1.6k sqft5301 Rutland Ave, Fort Worth, TX 76133For Sale
 MLS ID #21371543, Victor Robles. NTREIS
 - $335,0003 bd2 ba1.8k sqft5517 Wonder Dr, Fort Worth, TX 76133For Sale
 MLS ID #21383112, Jessica Solis. NTREIS
