Welcome to 6808 Woodway Drive, a beautifully maintained home in the heart of Fort Worth. Situated in an established neighborhood with mature trees and classic charm, this property offers the perfect balance of comfort, space, and convenience.
Inside, you’ll find an inviting layout filled with natural light, featuring spacious living areas designed for both everyday living and entertaining. The kitchen offers ample cabinetry and counter space, flowing seamlessly into the dining and living areas for easy gatherings.
Step outside to a large backyard ideal for entertaining, gardening, or simply enjoying quiet evenings outdoors.
Located right next to a local elementary school, this home offers unmatched convenience for daily routines, along with easy access to nearby shopping, dining, parks, and major highways. It’s a rare combination of accessibility and neighborhood charm.
For sale
$275,000
6808 Woodway Dr, Fort Worth, TX 76133
3beds
1,429sqft
:
Get pre-qualified$2,043/mo
Single Family Residence
Built in 1976
9,713 Square Feet Lot
$271,700 Zestimate®
$192/sqft
$-- HOA
What's special
Mature trees
- 117 days |
- 373 |
- 31 |
Likely to sell faster than
Zillow last checked:
Listing updated:
Listed by:
Thomas Eaves 0643559 940-536-3076,
OnDemand Realty 214-766-5833,
Manuel Torralba 0766272 940-395-5969,
OnDemand Realty
Source: NTREIS,MLS#: 21238861
Facts & features
Interior
Bedrooms & bathrooms
- Bedrooms: 3
- Bathrooms: 2
- Full bathrooms: 2
Primary bedroom
- Features: Ceiling Fan(s), En Suite Bathroom
- Level: First
- Dimensions: 16 x 15
Bedroom
- Features: Ceiling Fan(s)
- Level: First
- Dimensions: 12 x 11
Bedroom
- Features: Ceiling Fan(s)
- Level: First
- Dimensions: 12 x 11
Primary bathroom
- Features: Dual Sinks, En Suite Bathroom
- Level: First
- Dimensions: 10 x 7
Dining room
- Level: First
- Dimensions: 10 x 10
Other
- Level: First
- Dimensions: 8 x 7
Kitchen
- Features: Eat-in Kitchen
- Level: First
- Dimensions: 13 x 10
Laundry
- Level: First
- Dimensions: 7 x 3
Living room
- Features: Ceiling Fan(s)
- Level: First
- Dimensions: 21 x 14
Heating
- Central, Electric
Cooling
- Central Air, Electric
Appliances
- Included: Dishwasher, Electric Range, Disposal, Microwave
- Laundry: Washer Hookup, Dryer Hookup, ElectricDryer Hookup, Laundry in Utility Room
Features
- Decorative/Designer Lighting Fixtures, Vaulted Ceiling(s)
- Flooring: Ceramic Tile, Laminate
- Windows: Window Coverings
- Has basement: No
- Number of fireplaces: 1
- Fireplace features: Masonry, Wood Burning
Interior area
- Total interior livable area: 1,429 sqft
Video & virtual tour
Property
Parking
- Total spaces: 2
- Parking features: Door-Multi, Epoxy Flooring, Garage Faces Front, Garage, Garage Door Opener
- Attached garage spaces: 2
Features
- Levels: One
- Stories: 1
- Patio & porch: Covered
- Exterior features: Storage
- Pool features: None
- Fencing: Fenced,Wood
Lot
- Size: 9,713 Square Feet
Details
- Parcel number: 03365816
Construction
Type & style
- Home type: SingleFamily
- Architectural style: Ranch,Detached
- Property subtype: Single Family Residence
Materials
- Brick
- Foundation: Slab
- Roof: Composition
Condition
- Year built: 1976
Utilities & green energy
- Sewer: Public Sewer
- Water: Public
- Utilities for property: Phone Available, Sewer Available, Water Available
Community & HOA
Community
- Features: Curbs, Sidewalks
- Security: Security System
- Subdivision: Wedgwood Add
HOA
- Has HOA: No
Location
- Region: Fort Worth
Financial & listing details
- Price per square foot: $192/sqft
- Tax assessed value: $348,060
- Annual tax amount: $7,619
- Date on market: 4/17/2026
- Listing terms: Cash,Conventional,FHA,VA Loan
Estimated market value
$271,700
$258,000 - $285,000
$1,879/mo
Price history
| Date | Event | Price |
|---|---|---|
| 4/17/2026 | Listed for sale | $275,000+1.9%$192/sqft |
Source: NTREIS #21238861 Report a problem | ||
| 5/23/2024 | Sold | -- |
Source: NTREIS #20544290 Report a problem | ||
| 5/3/2024 | Pending sale | $270,000$189/sqft |
Source: NTREIS #20544290 Report a problem | ||
| 4/23/2024 | Contingent | $270,000$189/sqft |
Source: NTREIS #20544290 Report a problem | ||
| 4/17/2024 | Price change | $270,000-5.3%$189/sqft |
Source: NTREIS #20544290 Report a problem | ||
| 3/29/2024 | Pending sale | $285,000$199/sqft |
Source: NTREIS #20544290 Report a problem | ||
| 3/15/2024 | Contingent | $285,000$199/sqft |
Source: NTREIS #20544290 Report a problem | ||
| 3/4/2024 | Price change | $285,000-8.1%$199/sqft |
Source: NTREIS #20544290 Report a problem | ||
| 2/24/2024 | Price change | $310,000+19.2%$217/sqft |
Source: NTREIS #20544290 Report a problem | ||
| 5/27/2021 | Pending sale | $260,000$182/sqft |
Source: NTREIS #14502088 Report a problem | ||
| 4/29/2021 | Price change | $260,000-1.1%$182/sqft |
Source: NTREIS #14502088 Report a problem | ||
| 4/8/2021 | Price change | $263,000-0.8%$184/sqft |
Source: NTREIS #14502088 Report a problem | ||
| 3/25/2021 | Price change | $265,000-1.1%$185/sqft |
Source: NTREIS #14502088 Report a problem | ||
| 1/18/2021 | Price change | $268,000+3.1%$188/sqft |
Source: NTREIS #14502088 Report a problem | ||
| 12/25/2020 | Pending sale | $260,000$182/sqft |
Source: NTREIS #14482039 Report a problem | ||
| 12/6/2020 | Listed for sale | $260,000+13%$182/sqft |
Source: Peak Results Realty Team #14482039 Report a problem | ||
| 3/5/2020 | Listing removed | $230,000$161/sqft |
Source: Su Kaza Realty, LLC #14286398 Report a problem | ||
| 2/21/2020 | Listed for sale | $230,000$161/sqft |
Source: Su Kaza Realty, LLC #14286398 Report a problem | ||
Public tax history
| Year | Property taxes | Tax assessment |
|---|---|---|
| 2025 | $7,619 +59.5% | $348,060 |
| 2024 | $4,778 +8.9% | $348,060 +24.3% |
| 2023 | $4,387 -17.5% | $280,121 +18% |
| 2022 | $5,319 -19.7% | $237,358 -3.7% |
| 2021 | $6,625 +15.3% | $246,460 +17.7% |
| 2020 | $5,746 +168.4% | $209,467 +8.5% |
| 2019 | $2,141 +2.2% | $192,988 +42.8% |
| 2018 | $2,095 +1.7% | $135,185 -0.1% |
| 2017 | $2,059 +3.2% | $135,374 +21.2% |
| 2016 | $1,996 -2.2% | $111,723 +7.6% |
| 2015 | $2,041 | $103,800 |
| 2014 | $2,041 | $103,800 |
| 2013 | -- | $103,800 +0.3% |
| 2012 | -- | $103,500 |
| 2011 | -- | $103,500 -0.5% |
| 2010 | -- | $104,000 -8.5% |
| 2009 | -- | $113,600 |
| 2008 | -- | $113,600 |
| 2007 | -- | $113,600 |
| 2006 | -- | $113,600 +3.9% |
| 2005 | -- | $109,300 -2.2% |
| 2004 | -- | $111,800 +3.9% |
| 2003 | -- | $107,600 +25.1% |
| 2002 | -- | $86,000 +11.5% |
| 2001 | -- | $77,100 |
| 2000 | -- | $77,100 |
Find assessor info on the county website
Monthly payment
Est. payment
Payment breakdown
Explore the cost of this home by adjusting the details. Changes won't be saved.Climate risks
Neighborhood: Wedgwood
Nearby schools
GreatSchools rating
- 3/10Woodway Elementary SchoolGrades: PK-5Distance: 0.1 mi
- 3/10Wedgwood Middle SchoolGrades: 6-8Distance: 1 mi
- 3/10Southwest High SchoolGrades: 9-12Distance: 0.5 mi
Schools provided by the listing agent
- Elementary: Woodway
- Middle: Wedgwood
- High: Southwest
- District: Fort Worth ISD
Source: NTREIS. This data may not be complete. We recommend contacting the local school district to confirm school assignments for this home.
- $238,0003 bd2 ba1.4k sqft6812 Woodway Dr, Fort Worth, TX 76133Off Market
- $274,3003 bd2 ba2.2k sqft6804 Woodway Dr, Fort Worth, TX 76133Off Market

- $233,6003 bd2 ba1.3k sqft6800 Woodway Dr, Fort Worth, TX 76133Off Market
- $--3 bd2 ba2.5k sqft4004 Alava Dr, Fort Worth, TX 76133Sold
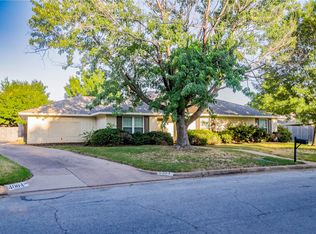
- $--3 bd2 ba1.9k sqft3912 Felisa Pl, Fort Worth, TX 76133Sold
- $439,7004 bd4 ba3.5k sqft3908 Felisa Pl, Fort Worth, TX 76133Off Market
- $305,1004 bd2 ba1.9k sqft3916 Felisa Pl, Fort Worth, TX 76133Off Market
- $243,5003 bd2 ba1.5k sqft3900 Felisa Pl, Fort Worth, TX 76133Off Market
A local agent can set up tours, give advice and negotiate with sellers.
Similar homes
- $275,0003 bd2 ba1.6k sqft5509 Wharton Dr, Fort Worth, TX 76133For Sale
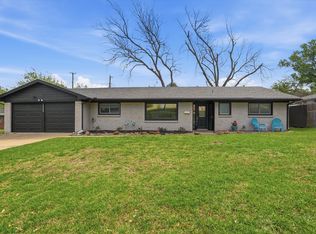 MLS ID #21215777, Cate Kirk. NTREIS
 - $303,0003 bd2 ba1.7k sqft5310 Westminster Ct S, Fort Worth, TX 76133For Sale
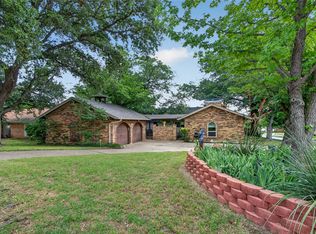 MLS ID #21282277, Stacey Davidson. NTREIS
 - $315,0003 bd2 ba1.7k sqft5629 Wharton Dr, Fort Worth, TX 76133For Sale
 MLS ID #21325463, Angie Anderson. NTREIS
 - $239,0003 bd2 ba1.2k sqft7325 S Meadow Dr E, Fort Worth, TX 76133For Sale
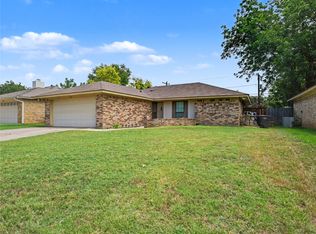 MLS ID #21302992, Abraham Mercado. NTREIS
 - $319,9003 bd2 ba1.6k sqft5605 Morley Ave, Fort Worth, TX 76133For SaleMLS ID #21338124, Alex Lipari. NTREIS
- $299,9004 bd2 ba1.8k sqft1509 Linwood Ln, Edgecliff Village, TX 76134For SaleMLS ID #21351625, Jennifer Linder. NTREIS
- $260,0004 bd2 ba1.3k sqft1101 Dublin Dr, Fort Worth, TX 76134For SaleMLS ID #21341356, Adrienne Sadek. NTREIS
- $249,5003 bd2 ba1.3k sqft5509 Westhaven Dr, Fort Worth, TX 76132For SaleMLS ID #21195187, Kevin Orr. NTREIS
- $310,0003 bd2 ba1.8k sqft5473 Wayside Ave, Fort Worth, TX 76134For SaleMLS ID #21340253, Ivy Nguyen. NTREIS
- $315,0003 bd2 ba1.3k sqft4809 Waldron Ave, Fort Worth, TX 76133For SaleMLS ID #21118857, Olivia Izaguirre. NTREIS
- $200,0002 bd3 ba1.4k sqft6747 S Creek Dr, Fort Worth, TX 76133For SaleMLS ID #21332462, Daniel Harker. NTREIS
- $335,0003 bd2 ba1.8k sqft4840 Overton Ave, Fort Worth, TX 76133For SaleMLS ID #21346993, Vahn Patino. NTREIS
- $275,0003 bd2 ba1.6k sqft5117 Curzon Ave, Fort Worth, TX 76107For SaleMLS ID #21326290, Alex Lipari. NTREIS
- $279,9003 bd2 ba1.3k sqft629 NW Newton Dr, Burleson, TX 76028For SaleMLS ID #21342421, Karan Wethington. NTREIS
- $277,9003 bd2 ba1.6k sqft212 S Heights Dr, Crowley, TX 76036For SaleMLS ID #21251617, Tiffany Konick. NTREIS
- $255,0004 bd2 ba1.9k sqft6104 Cliffside Dr, Edgecliff Village, TX 76134For SaleMLS ID #21286853, Tracey Amaya. NTREIS
- $279,0003 bd2 ba1.2k sqft321 NW Wintercrest Rd, Burleson, TX 76028For SaleMLS ID #21341808, Jordan Karnes. NTREIS
- $275,0003 bd2 ba1.2k sqft500 Elderwood Trl, Fort Worth, TX 76120For SaleMLS ID #21351155, Erika Matel. NTREIS
- $309,9003 bd2 ba1.5k sqft1032 Kane St, Benbrook, TX 76126For SaleMLS ID #21348616, Adam Moore. NTREIS
- $265,0003 bd2 ba1.3k sqft1035 Warden St, Benbrook, TX 76126For SaleMLS ID #21300640, Alejandra Salazar. NTREIS
