Location, charm, and thoughtful updates come together to make this beautifully maintained Wedgwood home a must-see! Nestled on a tree-lined street, this home welcomes you with fantastic curb appeal, thanks to its mature trees and inviting exterior.
Step inside to discover fresh new paint and updated flooring that create a bright and welcoming atmosphere. The spacious dining room and living area flow seamlessly, making it the perfect space for gatherings, whether you're hosting family celebrations or cozy nights in. The kitchen is a true highlight, featuring updated countertops, modern appliances, and a stylish backsplash that adds just the right touch of character and functionality.
The primary suite offers a private retreat with its stand-alone tub, perfect for relaxing after a long day. Walk-in closets in all bedrooms provide ample storage, while additional storage spaces throughout the home ensure everything has its place.
Beyond aesthetics, this home has been carefully maintained with major updates already taken care of. The foundation has been professionally repaired and comes with a lifetime transferable warranty, providing peace of mind for years to come. Plus, a brand-new sprinkler system has been installed, making lawn care and foundation maintenance effortless.
Located in the heart of the desirable Wedgwood neighborhood, you'll enjoy the convenience of nearby parks, shopping, and dining, all within a friendly community setting. This home is truly move-in ready—just bring your furniture and start making memories! Don’t wait—homes like this don’t stay available for long! Schedule your showing today!
Sold
Price Unknown
3912 Felisa Pl, Fort Worth, TX 76133
3beds
1,927sqft
Single Family Residence
Built in 1979
0.27 Acres Lot
$308,200 Zestimate®
$--/sqft
$2,118 Estimated rent
Home value
$308,200
$284,000 - $336,000
$2,118/mo
Zestimate® history
Owner options
List your home for rent
$2,118/mo
Rent Zestimate®
Find your next renter with Zillow Rental Manager. Plus, with online applications, you can quickly screen prospective tenants – for free.
$2,118/mo
Rent Zestimate®
Refinance and save
Refinancing to a lower rate could help reduce your monthly payments and save thousands over the life of the loan.
Explore your selling options
Work with a Zillow partner agent
Leverage their expertise and Zillow's premium Showcase listings to get your home seen by more buyers.
Get startedList with your own agent
Get your home in front of millions of buyers by listing it on Zillow.
Learn how to do itSell it yourself
Take full control of how buyers see your home on Zillow by listing For Sale by Owner (FSBO).
List your homeWhat's special
Modern appliancesStylish backsplashFresh new paintUpdated countertopsUpdated flooringSpacious dining roomStand-alone tub
Zillow last checked:
Listing updated:
Listed by:
Dayna Tooley 0611890 972-774-9888,
Better Homes & Gardens, Winans 972-774-9888
Bought with:
Vincent Wright
Keller Williams Urban Dallas
Source: NTREIS,MLS#: 20868860
Facts & features
Interior
Bedrooms & bathrooms
- Bedrooms: 3
- Bathrooms: 2
- Full bathrooms: 2
Primary bedroom
- Features: Ceiling Fan(s), En Suite Bathroom
- Level: First
- Dimensions: 17 x 13
Bedroom
- Level: First
- Dimensions: 13 x 11
Bedroom
- Level: First
- Dimensions: 13 x 11
Primary bathroom
- Level: First
- Dimensions: 11 x 10
Breakfast room nook
- Features: Eat-in Kitchen
- Level: First
- Dimensions: 11 x 10
Dining room
- Level: First
- Dimensions: 13 x 11
Kitchen
- Features: Built-in Features, Eat-in Kitchen
- Level: First
- Dimensions: 12 x 9
Laundry
- Level: First
- Dimensions: 6 x 5
Living room
- Features: Fireplace
- Level: First
- Dimensions: 23 x 13
Heating
- Central, Electric
Cooling
- Central Air, Electric
Appliances
- Included: Dishwasher, Electric Oven, Electric Range, Disposal, Microwave
Features
- Decorative/Designer Lighting Fixtures, Eat-in Kitchen, Cable TV
- Flooring: Ceramic Tile
- Has basement: No
- Number of fireplaces: 1
- Fireplace features: Living Room, Wood Burning
Interior area
- Total interior livable area: 1,927 sqft
Property
Parking
- Total spaces: 2
- Parking features: Additional Parking, Door-Single, Garage Faces Rear
- Attached garage spaces: 2
Features
- Levels: One
- Stories: 1
- Patio & porch: Covered
- Pool features: None
Lot
- Size: 0.27 Acres
- Features: Back Yard, Interior Lot, Lawn, Landscaped, Sprinkler System, Few Trees
Details
- Parcel number: 03365948
Construction
Type & style
- Home type: SingleFamily
- Architectural style: Detached
- Property subtype: Single Family Residence
Materials
- Roof: Composition
Condition
- Year built: 1979
Utilities & green energy
- Sewer: Public Sewer
- Water: Public
- Utilities for property: Sewer Available, Water Available, Cable Available
Community & HOA
Community
- Subdivision: Wedgwood Add
HOA
- Has HOA: No
Location
- Region: Fort Worth
Financial & listing details
- Tax assessed value: $301,889
- Annual tax amount: $6,774
- Date on market: 3/20/2025
- Cumulative days on market: 59 days
- Listing terms: Cash,Conventional,1031 Exchange,FHA,VA Loan
Price history
| Date | Event | Price |
|---|---|---|
| 6/16/2025 | Sold | -- |
Source: NTREIS #20868860 Report a problem | ||
| 5/26/2025 | Pending sale | $329,000$171/sqft |
Source: NTREIS #20868860 Report a problem | ||
| 5/18/2025 | Contingent | $329,000$171/sqft |
Source: NTREIS #20868860 Report a problem | ||
| 4/9/2025 | Price change | $329,000-3.1%$171/sqft |
Source: NTREIS #20868860 Report a problem | ||
| 3/30/2025 | Price change | $339,500-5.6%$176/sqft |
Source: NTREIS #20868860 Report a problem | ||
| 3/20/2025 | Listed for sale | $359,500+148.1%$187/sqft |
Source: NTREIS #20868860 Report a problem | ||
| 5/14/2011 | Listing removed | $144,900$75/sqft |
Source: iseemedia #11356120 Report a problem | ||
| 2/25/2011 | Listed for sale | $144,900$75/sqft |
Source: iseemedia #11356120 Report a problem | ||
| 4/29/2010 | Sold | -- |
Source: Agent Provided Report a problem | ||
Public tax history
| Year | Property taxes | Tax assessment |
|---|---|---|
| 2025 | $6,609 +30.2% | $301,889 |
| 2024 | $5,077 +8.5% | $301,889 +5.3% |
| 2023 | $4,678 -16.9% | $286,721 +14.7% |
| 2022 | $5,630 +3.4% | $249,995 +3.7% |
| 2021 | $5,445 +8.5% | $241,180 +13% |
| 2020 | $5,019 +14.7% | $213,404 -8.6% |
| 2019 | $4,374 +6.8% | $233,542 +36.7% |
| 2018 | $4,095 +9.5% | $170,900 +0% |
| 2017 | $3,739 +9.1% | $170,870 +12.6% |
| 2016 | $3,427 +6.2% | $151,814 +18.2% |
| 2015 | $3,227 | $128,400 |
| 2014 | $3,227 | $128,400 |
| 2013 | -- | $128,400 +0.5% |
| 2012 | -- | $127,700 |
| 2011 | -- | $127,700 +9.5% |
| 2010 | -- | $116,600 -5.9% |
| 2009 | -- | $123,900 -4.8% |
| 2008 | -- | $130,100 +3.9% |
| 2007 | -- | $125,200 +5.2% |
| 2006 | -- | $119,000 |
| 2005 | -- | $119,000 |
| 2004 | -- | $119,000 |
| 2003 | -- | $119,000 +16.9% |
| 2002 | -- | $101,800 +9.2% |
| 2001 | -- | $93,200 |
| 2000 | -- | $93,200 |
Find assessor info on the county website
Neighborhood: Wedgwood
Nearby homes
- $303,6004 bd2 ba1.9k sqft3916 Felisa Pl, Fort Worth, TX 76133Off Market
- $435,5004 bd4 ba3.5k sqft3908 Felisa Pl, Fort Worth, TX 76133Off Market
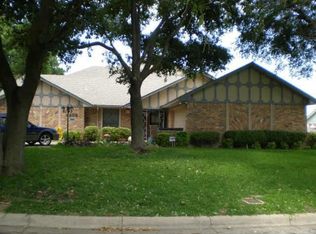
- $235,0003 bd2 ba1.4k sqft6812 Woodway Dr, Fort Worth, TX 76133Off Market
- $275,0003 bd2 ba1.4k sqft6808 Woodway Dr, Fort Worth, TX 76133For Sale
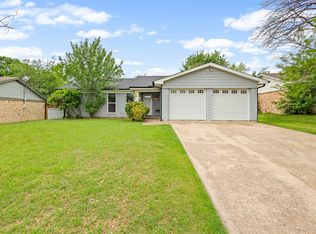
- $241,0003 bd2 ba1.5k sqft3900 Felisa Pl, Fort Worth, TX 76133Off Market
- $384,9003 bd2 ba1.9k sqft3920 Felisa Pl, Fort Worth, TX 76133For Sale
- $295,4003 bd2 ba2.2k sqft3913 Felisa Pl, Fort Worth, TX 76133Off Market
- $--3 bd2 ba2.5k sqft4004 Alava Dr, Fort Worth, TX 76133Sold
Nearby schools
GreatSchools rating
- 3/10Woodway Elementary SchoolGrades: PK-5Distance: 0.1 mi
- 3/10Wedgwood Middle SchoolGrades: 6-8Distance: 1 mi
- 3/10Southwest High SchoolGrades: 9-12Distance: 0.6 mi
Schools provided by the listing agent
- Elementary: Woodway
- Middle: Wedgwood
- High: Southwest
- District: Fort Worth ISD
Source: NTREIS. This data may not be complete. We recommend contacting the local school district to confirm school assignments for this home.
Get a cash offer in 3 minutes
Find out how much your home could sell for in as little as 3 minutes with a no-obligation cash offer.
Estimated market value
$308,200
Get a cash offer in 3 minutes
Find out how much your home could sell for in as little as 3 minutes with a no-obligation cash offer.
Estimated market value
$308,200
- Texas
- Tarrant County
- Fort Worth
- 76133
- Wedgwood
- 3912 Felisa Pl
