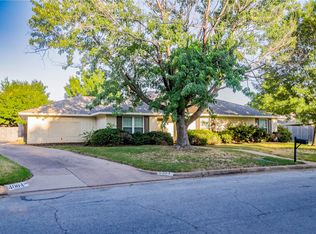
Welcome to this beautifully renovated home in the established Wedgwood neighborhood! This 3-bedroom, 2-bathroom home offers 1,938 square feet of stylish living space on an oversized corner lot. The spacious living room features soaring vaulted ceilings and an open, airy layout that's perfect for both everyday living and entertaining. Expansive new windows flood the home with natural light, while the stunning kitchen features quartz countertops, new built-in appliances, abundant storage, and stylish finishes. The fully remodeled bathrooms showcase custom tile surrounds, beautifully designed vanities, and contemporary fixtures, creating thoughtfully designed spaces that are as functional as they are elegant. Throughout the home, you'll find new flooring, fresh interior and exterior paint, updated lighting, contemporary hardware, and carefully selected finishes that blend timeless character with today's design trends. Conveniently located near shopping, dining, parks, and major highways, this exceptional home offers the perfect combination of classic architecture and modern luxury in one of southwest Fort Worth's most established neighborhoods. Come experience everything 3920 Felisa Place has to offer- welcome home!
For sale
Price cut: $10K (8/12)
$384,900
3920 Felisa Pl, Fort Worth, TX 76133
3beds
1,938sqft
Single Family Residence
Built in 1976
0.27 Acres Lot
$382,700 Zestimate®
$199/sqft
$-- HOA
What's special
Stylish finishesContemporary hardwareContemporary fixturesUpdated lightingFully remodeled bathroomsNew flooringNew built-in appliances
- 36 days
- 448
- 40
Zillow last checked:
Listing updated:
Listed by:
Joe McCalip 0642138 877-366-2213,
LPT Realty, LLC 877-366-2213
Source: NTREIS,MLS#: 21338399
Facts & features
Interior
Bedrooms & bathrooms
- Bedrooms: 3
- Bathrooms: 2
- Full bathrooms: 2
Primary bedroom
- Features: Walk-In Closet(s)
- Level: First
- Dimensions: 19 x 12
Bedroom
- Features: Walk-In Closet(s)
- Level: First
- Dimensions: 14 x 11
Bedroom
- Features: Walk-In Closet(s)
- Level: First
- Dimensions: 13 x 12
Primary bathroom
- Features: Built-in Features, Dual Sinks, Granite Counters
- Level: First
- Dimensions: 19 x 8
Breakfast room nook
- Level: First
- Dimensions: 12 x 11
Dining room
- Level: First
- Dimensions: 13 x 12
Other
- Features: Built-in Features, Granite Counters
- Level: First
- Dimensions: 8 x 11
Kitchen
- Features: Built-in Features, Eat-in Kitchen, Granite Counters
- Level: First
- Dimensions: 9 x 13
Laundry
- Features: Built-in Features
- Level: First
- Dimensions: 6 x 6
Living room
- Features: Fireplace
- Level: First
- Dimensions: 22 x 20
Cooling
- Central Air, Electric
Appliances
- Included: Dishwasher, Disposal
- Laundry: Laundry in Utility Room
Features
- High Speed Internet, Cable TV, Vaulted Ceiling(s), Walk-In Closet(s)
- Flooring: Carpet, Luxury Vinyl Plank, Tile
- Has basement: No
- Number of fireplaces: 1
- Fireplace features: Masonry
Interior area
- Total interior livable area: 1,938 sqft
Video & virtual tour
Property
Parking
- Total spaces: 2
- Parking features: Driveway, Garage, Garage Door Opener, Garage Faces Side
- Attached garage spaces: 2
Features
- Levels: One
- Stories: 1
- Patio & porch: Patio
- Pool features: None
Lot
- Size: 0.27 Acres
Details
- Parcel number: 03365840
Construction
Type & style
- Home type: SingleFamily
- Architectural style: Detached
- Property subtype: Single Family Residence
Materials
- Foundation: Slab
- Roof: Composition
Condition
- Year built: 1976
Utilities & green energy
- Sewer: Public Sewer
- Water: Public
- Utilities for property: Electricity Available, Natural Gas Available, Sewer Available, Separate Meters, Water Available, Cable Available
Community & HOA
Community
- Features: Curbs
- Subdivision: Wedgwood Add
HOA
- Has HOA: No
Location
- Region: Fort Worth
Financial & listing details
- Price per square foot: $199/sqft
- Tax assessed value: $244,755
- Annual tax amount: $5,358
- Date on market: 7/24/2026
- Cumulative days on market: 36 days
- Listing terms: Cash,Conventional,FHA,VA Loan
Estimated market value
$382,700
$364,000 - $402,000
$2,162/mo
Price history
| Date | Event | Price |
|---|---|---|
| 8/12/2026 | Listed for sale | $384,900-2.5%$199/sqft |
Source: NTREIS #21338399 Report a problem | ||
| 8/8/2026 | Contingent | $394,900$204/sqft |
Source: NTREIS #21338399 Report a problem | ||
| 7/24/2026 | Listed for sale | $394,900$204/sqft |
Source: NTREIS #21338399 Report a problem | ||
Public tax history
| Year | Property taxes | Tax assessment |
|---|---|---|
| 2025 | $1,188 -2.1% | $244,755 |
| 2024 | $1,214 -50.9% | $244,755 +4.4% |
| 2023 | $2,474 -2.3% | $234,390 +4.8% |
| 2022 | $2,532 +1.9% | $223,581 +11.3% |
| 2021 | $2,485 +1.9% | $200,916 +11.9% |
| 2020 | $2,440 +0.6% | $179,529 -8.8% |
| 2019 | $2,425 +2.1% | $196,763 +24.5% |
| 2018 | $2,375 +1.5% | $157,990 +8.5% |
| 2017 | $2,340 +3% | $145,629 +11.5% |
| 2016 | $2,272 +5% | $130,610 +10% |
| 2015 | $2,163 | $118,700 |
| 2014 | $2,163 | $118,700 |
| 2013 | -- | $118,700 +0.5% |
| 2012 | -- | $118,100 |
| 2011 | -- | $118,100 -0.4% |
| 2010 | -- | $118,600 -6.3% |
| 2009 | -- | $126,600 -4.5% |
| 2008 | -- | $132,500 +3.7% |
| 2007 | -- | $127,800 +4.9% |
| 2006 | -- | $121,800 |
| 2005 | -- | $121,800 |
| 2004 | -- | $121,800 |
| 2003 | -- | $121,800 +17.2% |
| 2002 | -- | $103,900 +9.1% |
| 2001 | -- | $95,200 |
| 2000 | -- | $95,200 |
Find assessor info on the county website
Monthly payment
Est. payment
Payment breakdown
Explore the cost of this home by adjusting the details. Changes won't be saved.Climate risks
Neighborhood: Wedgwood
Nearby schools
Schools provided by the listing agent
- Elementary: Woodway
- Middle: Wedgwood
- High: Southwest
- District: Fort Worth ISD
Source: NTREIS. This data may not be complete. We recommend contacting the local school district to confirm school assignments for this home.

Similar homes
- $354,9994 bd3 ba2k sqft6120 Waco Way, Fort Worth, TX 76133For Sale
 MLS ID #21325589, Seth Fowler. NTREIS
 - $349,9994 bd3 ba2.6k sqft6901 Wicks Trl, Fort Worth, TX 76133For Sale
 MLS ID #21349440, Dawn Lawrence. NTREIS
 - $310,0003 bd2 ba1.8k sqft6409 Winn St, Fort Worth, TX 76133For Sale
 MLS ID #21323148, Brittney Kosev. NTREIS
 - $315,0003 bd2 ba1.6k sqft5605 Morley Ave, Fort Worth, TX 76133For Sale
 MLS ID #21338124, Alex Lipari. NTREIS
