NOW FHA ELIGIBLE! Qualified buyers may also receive a $2,500 lender credit when financing through the seller’s preferred lender. Ask for details. Step inside this beautifully remodeled 3-bedroom, 2-bath Burleson home filled with fresh finishes and valuable updates. The bright, open living and dining areas feature luxury vinyl plank flooring, recessed lights, built-in shelves, and plenty of natural light. The redesigned kitchen stands out with new cabinets, countertops, stainless steel appliances, a gas range, pot filler, tile backsplash, and custom wood range hood. Both bathrooms have been fully updated with new tile, vanities, fixtures, and modern black finishes. The primary bathroom features a tiled walk-in shower with a built-in bench, while the second bathroom includes a tub and shower. All three bedrooms have new carpet and ceiling fans. Other updates include new windows, a new 200-amp electric panel, recent foundation repairs with a transferable warranty, and a roof that is less than one year old. Outside, enjoy freshly painted brick, a large covered patio, mature shade trees, a storage shed, and a full 2-car garage. With modern finishes, important updates, and buyer financing incentives, this move-in-ready home deserves a closer look!
For sale
Price cut: $4K (8/27)
$275,000
321 NW Wintercrest Rd, Burleson, TX 76028
3beds
1,248sqft
Single Family Residence
Built in 1965
8,537 Square Feet Lot
$-- Zestimate®
$220/sqft
$-- HOA
What's special
Modern black finishesRecessed lightsNew windowsFreshly painted brickStorage shedLarge covered patioStainless steel appliances
- 52 days
- 275
- 26
Zillow last checked:
Listing updated:
Listed by:
Jordan Karnes 0770700 214-463-0969,
Brix Realty 469-775-9977
Source: NTREIS,MLS#: 21341808
Facts & features
Interior
Bedrooms & bathrooms
- Bedrooms: 3
- Bathrooms: 2
- Full bathrooms: 2
Primary bedroom
- Features: Built-in Features, Ceiling Fan(s), En Suite Bathroom
- Level: First
- Dimensions: 13 x 11
Bedroom
- Features: Built-in Features, Ceiling Fan(s)
- Level: First
- Dimensions: 10 x 11
Bedroom
- Features: Ceiling Fan(s)
- Level: First
- Dimensions: 13 x 10
Primary bathroom
- Features: Built-in Features, En Suite Bathroom, Stone Counters
- Level: First
- Dimensions: 5 x 5
Dining room
- Features: Built-in Features
- Level: First
- Dimensions: 9 x 8
Other
- Features: Built-in Features, Stone Counters
- Level: First
- Dimensions: 6 x 4
Kitchen
- Features: Galley Kitchen, Pantry, Stone Counters
- Level: First
- Dimensions: 18 x 10
Living room
- Features: Ceiling Fan(s)
- Level: First
- Dimensions: 16 x 15
Living room
- Level: First
- Dimensions: 10 x 15
Heating
- Central, Natural Gas
Cooling
- Central Air, Ceiling Fan(s), Electric
Appliances
- Included: Some Gas Appliances, Dishwasher, Gas Cooktop, Disposal, Gas Oven, Gas Range, Gas Water Heater, Microwave, Plumbed For Gas
- Laundry: In Garage
Features
- Built-in Features, Eat-in Kitchen, Granite Counters, High Speed Internet, Open Floorplan, Pantry
- Flooring: Carpet, Luxury Vinyl Plank, Tile
- Has basement: No
- Has fireplace: No
Interior area
- Total interior livable area: 1,248 sqft
Video & virtual tour
Property
Parking
- Total spaces: 2
- Parking features: Door-Multi, Garage Faces Front, Garage
- Attached garage spaces: 2
Features
- Levels: One
- Stories: 1
- Patio & porch: Covered
- Exterior features: Storage
- Pool features: None
- Fencing: Chain Link
Lot
- Size: 8,537 Square Feet
- Features: Level, Subdivision
Details
- Additional structures: Shed(s)
- Parcel number: 126275000975
Construction
Type & style
- Home type: SingleFamily
- Architectural style: Detached
- Property subtype: Single Family Residence
Materials
- Brick
- Foundation: Slab
- Roof: Composition
Condition
- Resale
- Year built: 1965
Utilities & green energy
- Sewer: Public Sewer
- Water: Public
- Utilities for property: Electricity Available, Electricity Connected, Natural Gas Available, Sewer Available, Separate Meters, Water Available
Community & HOA
Community
- Security: Carbon Monoxide Detector(s), Smoke Detector(s)
- Subdivision: Summercrest
HOA
- Has HOA: No
Location
- Region: Burleson
Financial & listing details
- Price per square foot: $220/sqft
- Tax assessed value: $239,660
- Annual tax amount: $3,213
- Date on market: 8/1/2026
- Cumulative days on market: 53 days
- Listing terms: Cash,Conventional,FHA,VA Loan
- Exclusions: All staging furniture and decor.
Estimated market value
Not available
Estimated sales range
Not available
Not available
Price history
| Date | Event | Price |
|---|---|---|
| 8/27/2026 | Price change | $275,000-1.4%$220/sqft |
Source: NTREIS #21341808 Report a problem | ||
| 8/1/2026 | Listed for sale | $279,000+76.7%$224/sqft |
Source: NTREIS #21341808 Report a problem | ||
| 5/28/2026 | Sold | -- |
Source: NTREIS #21247631 Report a problem | ||
| 5/15/2026 | Pending sale | $157,900$127/sqft |
Source: NTREIS #21247631 Report a problem | ||
| 5/15/2026 | Listed for sale | $157,900$127/sqft |
Source: NTREIS #21247631 Report a problem | ||
Public tax history
| Year | Property taxes | Tax assessment |
|---|---|---|
| 2025 | $417 | $135,772 +10% |
| 2024 | $417 | $123,429 +10% |
| 2023 | $417 | $112,208 +10% |
| 2022 | $417 | $102,007 +10% |
| 2021 | $417 | $92,734 +10% |
| 2020 | -- | $84,304 -18.8% |
| 2019 | $417 | $103,779 |
| 2018 | $417 | $103,779 +13.3% |
| 2017 | $417 | $91,557 +12.4% |
| 2016 | $417 +0.2% | $81,476 +0.2% |
| 2015 | $416 | $81,295 -2.9% |
| 2014 | $416 | $83,691 |
| 2012 | -- | -- |
| 2011 | -- | -- |
| 2010 | -- | -- |
| 2009 | -- | -- |
| 2008 | -- | -- |
| 2007 | -- | -- |
| 2006 | -- | -- |
| 2005 | -- | -- |
| 2004 | -- | -- |
| 2003 | -- | -- |
| 2002 | -- | -- |
| 2001 | -- | -- |
| 2000 | -- | -- |
Find assessor info on the county website
Monthly payment
Est. payment
Payment breakdown
Explore the cost of this home by adjusting the details. Changes won't be saved.Climate risks
Neighborhood: Summercrest
Nearby schools
Schools provided by the listing agent
- Elementary: Mound
- Middle: Hughes
- High: Burleson
- District: Burleson ISD
Source: NTREIS. This data may not be complete. We recommend contacting the local school district to confirm school assignments for this home.
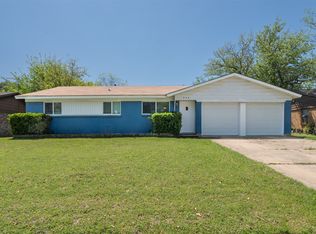
Similar homes
- $274,0003 bd2 ba1.4k sqft404 NW Wintercrest Rd, Burleson, TX 76028For Sale
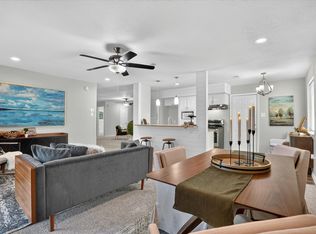 MLS ID #21338445, Melisa Crooks. NTREIS
 - $279,0003 bd2 ba1.4k sqft220 SE Robert St, Burleson, TX 76028For Sale
 MLS ID #21279343, John Prell. NTREIS
 - $269,9804 bd1 ba1.6k sqft125 NE Cindy Ln, Burleson, TX 76028For Sale
 MLS ID #21380994, Jamie Wooley. NTREIS
 - $247,9004 bd2 ba1.5k sqft341 Lena Ln, Burleson, TX 76028For Sale
 MLS ID #21311422, Emmanuel Luna Gregorio. NTREIS
