Space, Style, and School District! 3 Bed + Huge Bonus Room in Burleson ISD
Location meets versatility in this rock-and-siding traditional home situated on a prime corner lot in Burleson! Featuring 3 bedrooms, 2 full baths, and a spacious 1,717 sq. ft. footprint, this property is designed to adapt to your lifestyle.
Property Highlights:
Flexible Layout: Includes a formal dining space ideal for a study, plus a massive upstairs bonus room perfect for a 4th bedroom, game room, or private retreat.
Interior Features: Updated laminate flooring, newer cabinetry, a spacious galley kitchen, and energy-saving low-E windows.
Outdoor Living: Sits on nearly a quarter-acre corner lot with a fenced backyard, storage shed, and an attached 2-car garage.
Location: Prime Johnson County positioning with quick access to local amenities and top-rated Burleson ISD schools.
Well-maintained and packed with value, this home is ready for its next chapter. Excellent opportunity for first-time buyers or those looking for a bit more room to grow!
For sale
Price cut: $21K (8/19)
$299,000
144 NW Jill Ann Dr, Burleson, TX 76028
4beds
1,717sqft
Single Family Residence
Built in 1964
10,341 Square Feet Lot
$297,300 Zestimate®
$174/sqft
$-- HOA
What's special
Storage shedUpdated laminate flooringPrime corner lotNewer cabinetryFormal dining spaceRock-and-siding traditional homeFenced backyard
- 64 days
- 329
- 19
Zillow last checked:
Listing updated:
Listed by:
Crystal Garza 0837233 855-299-7653,
Mark Spain Real Estate 855-299-7653
Source: NTREIS,MLS#: 21307839
Facts & features
Interior
Bedrooms & bathrooms
- Bedrooms: 4
- Bathrooms: 2
- Full bathrooms: 2
Primary bedroom
- Features: En Suite Bathroom
- Level: First
- Dimensions: 0 x 0
Primary bedroom
- Features: Walk-In Closet(s)
- Level: First
- Dimensions: 0 x 0
Bedroom
- Level: First
- Dimensions: 0 x 0
Bedroom
- Level: Second
- Dimensions: 0 x 0
Primary bathroom
- Features: En Suite Bathroom
- Level: First
- Dimensions: 0 x 0
Other
- Level: First
- Dimensions: 0 x 0
Kitchen
- Features: Eat-in Kitchen
- Level: First
- Dimensions: 0 x 0
Living room
- Level: First
- Dimensions: 0 x 0
Heating
- Central
Cooling
- Central Air
Appliances
- Included: Dishwasher, Gas Cooktop
Features
- Eat-in Kitchen, Pantry
- Has basement: No
- Has fireplace: No
Interior area
- Total interior livable area: 1,717 sqft
Video & virtual tour
Property
Parking
- Total spaces: 2
- Parking features: Driveway
- Attached garage spaces: 2
Features
- Levels: Two
- Stories: 2
- Pool features: None
- Fencing: Privacy
Lot
- Size: 10,341 Square Feet
Details
- Parcel number: 126274700210
Construction
Type & style
- Home type: SingleFamily
- Architectural style: Detached
- Property subtype: Single Family Residence
Materials
- Roof: Shingle
Condition
- Resale
- Year built: 1964
Utilities & green energy
- Sewer: Public Sewer
- Water: Public
- Utilities for property: Sewer Available, Water Available
Community & HOA
Community
- Subdivision: Southwest Village
HOA
- Has HOA: No
Location
- Region: Burleson
Financial & listing details
- Price per square foot: $174/sqft
- Tax assessed value: $328,140
- Annual tax amount: $6,763
- Date on market: 6/25/2026
- Cumulative days on market: 65 days
Estimated market value
$297,300
$282,000 - $312,000
$2,134/mo
Price history
| Date | Event | Price |
|---|---|---|
| 8/19/2026 | Price change | $299,000-6.6%$174/sqft |
Source: NTREIS #21307839 Report a problem | ||
| 7/3/2026 | Price change | $320,000-14.2%$186/sqft |
Source: NTREIS #21307839 Report a problem | ||
| 6/25/2026 | Price change | $373,000+126.1%$217/sqft |
Source: NTREIS #21307839 Report a problem | ||
| 3/16/2018 | Pending sale | $165,000$96/sqft |
Source: RE/MAX Associates I #13784007 Report a problem | ||
| 2/27/2018 | Listed for sale | $165,000+0.6%$96/sqft |
Source: RE/MAX Associates I #13784007 Report a problem | ||
| 1/31/2017 | Listing removed | $164,000$96/sqft |
Source: RE/MAX ASSOCIATES I #13476199 Report a problem | ||
| 12/5/2016 | Price change | $164,000-0.6%$96/sqft |
Source: RE/MAX Associates I #13476199 Report a problem | ||
| 11/12/2016 | Price change | $165,000-2.9%$96/sqft |
Source: RE/MAX Associates I #13476199 Report a problem | ||
| 10/15/2016 | Listed for sale | $170,000+112.8%$99/sqft |
Source: RE/MAX Associates I #13476199 Report a problem | ||
| 1/2/2013 | Listing removed | $79,900$47/sqft |
Source: CENTURY 21 A-One Realty #11706328 Report a problem | ||
| 10/30/2012 | Price change | $79,900-11%$47/sqft |
Source: CENTURY 21 A-One Realty #11706328 Report a problem | ||
| 9/7/2012 | Price change | $89,800-0.1%$52/sqft |
Source: CENTURY 21 A-One Realty #11706328 Report a problem | ||
| 7/7/2012 | Price change | $89,900-9.2%$52/sqft |
Source: CENTURY 21 A-One Realty, Inc. #11706328 Report a problem | ||
| 5/18/2012 | Price change | $99,000-5.7%$58/sqft |
Source: CENTURY 21 Home Team #11706328 Report a problem | ||
| 2/23/2012 | Price change | $105,000-3.7%$61/sqft |
Source: CENTURY 21 A-One Realty, Inc. #11706328 Report a problem | ||
| 1/13/2012 | Listed for sale | $109,000$63/sqft |
Source: CENTURY 21 A-One Realty, Inc. #11706328 Report a problem | ||
Public tax history
| Year | Property taxes | Tax assessment |
|---|---|---|
| 2025 | $4,846 +5.1% | $285,813 +10% |
| 2024 | $4,611 +13.7% | $259,830 +10% |
| 2023 | $4,056 -14.9% | $236,209 +10% |
| 2022 | $4,769 +1.9% | $214,735 +10% |
| 2021 | $4,681 -4.1% | $195,214 |
| 2020 | $4,882 | $195,214 |
| 2019 | $4,882 +2.7% | $195,214 +18.2% |
| 2018 | $4,752 +68.4% | $165,175 +68.4% |
| 2017 | $2,822 +5.2% | $98,082 |
| 2016 | $2,682 +0.8% | $98,082 +0.5% |
| 2015 | $2,660 | $97,621 |
| 2014 | $2,660 | $97,621 |
| 2012 | -- | -- |
| 2011 | -- | -- |
| 2010 | -- | -- |
| 2009 | -- | -- |
| 2008 | -- | -- |
| 2007 | -- | -- |
| 2006 | -- | -- |
| 2005 | -- | -- |
| 2004 | -- | -- |
| 2003 | -- | -- |
| 2002 | -- | -- |
| 2001 | -- | -- |
| 2000 | -- | -- |
Find assessor info on the county website
Monthly payment
Est. payment
Payment breakdown
Explore the cost of this home by adjusting the details. Changes won't be saved.Climate risks
Neighborhood: Southwest Village
Nearby schools
Schools provided by the listing agent
- Elementary: Irene Clinkscale
- Middle: Hughes
- High: Burleson
- District: Burleson ISD
Source: NTREIS. This data may not be complete. We recommend contacting the local school district to confirm school assignments for this home.


Similar homes
- $299,0003 bd2 ba1.6k sqft435 SE Gardens Blvd, Burleson, TX 76028For Sale
 MLS ID #21369656, Sara Drehobl. NTREIS
 - $329,9004 bd2 ba1.9k sqft1005 Darren Dr, Burleson, TX 76028For Sale
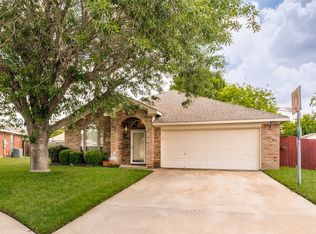 MLS ID #21281296, Hudson Floyd. NTREIS
 - $269,9994 bd2 ba1.3k sqft449 Irene St, Burleson, TX 76028For Sale
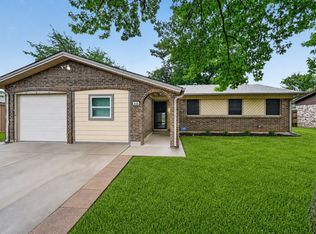 MLS ID #21254476, Karan Wethington. NTREIS
 - $319,9993 bd2 ba2k sqft767 NW Ann Lois Ln, Burleson, TX 76028For Sale
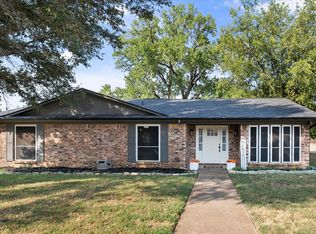 MLS ID #21356922, Vicki English. NTREIS
