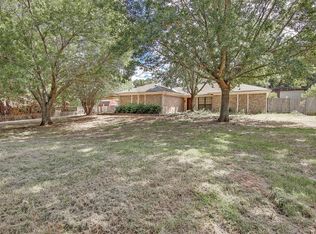
Wonderful opportunity to own acreage in a fantastic location! Situated on approximately 8.5 acres, this charming farmhouse is ready for you to create the homestead you've always dreamed of. Full of character & country charm, the home features 3 bedrooms, 2 baths, & 2 spacious living areas, with two bedrooms conveniently located downstairs & a private Primary suite situated upstairs.
From the moment you arrive, you'll appreciate the peaceful setting & endless possibilities this property offers. The cozy kitchen is warm & inviting with plenty of farmhouse charm & overlooks the living spaces, making it a wonderful place for gathering with family & friends. Throughout the home you'll find character & homey touches that make this property feel welcoming & full of potential. While the home could use a little TLC to restore it to its full glory, it provides an incredible opportunity to renovate, personalize, & create your own country retreat.
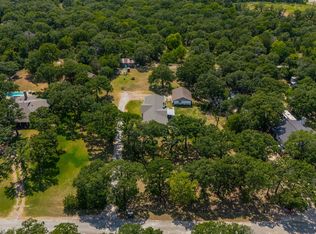
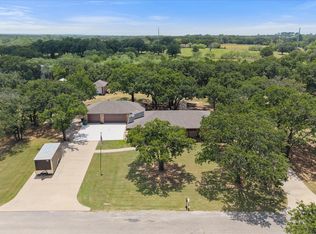
Step outside to your own backyard oasis featuring a refreshing pool that's perfect for cooling off during hot Texas summers, hosting family cookouts, or simply relaxing after a long day. The huge detached garage offers abundant space for vehicles, equipment, hobbies, or weekend projects, making it an ideal addition for extra storage or a workshop.
The acreage provides plenty of room to spread out & enjoy country living. Whether you envision gardening, raising animals, or simply enjoying wide open views & peaceful evenings, this property offers the flexibility to make your dreams a reality. Conveniently located with easy access to nearby shopping, dining, schools, & major highways, you'll enjoy the perfect balance of privacy & accessibility.
Please note this property has a gas pad situated on approximately 5 acres. The home, pool, detached garage, & usable acreage encompass approximately 3.5 acres, providing ample space to enjoy the property while offering a unique opportunity for the next owner.
For sale
Price cut: $25K (8/24)
$375,000
6709 County Road 527, Burleson, TX 76028
3beds
1,540sqft
Single Family Residence
Built in 1974
8.5 Acres Lot
$-- Zestimate®
$244/sqft
$-- HOA
What's special
Charming farmhouseCharacter and homey touches
- 60 days
- 4,400
- 476
Likely to sell faster than
Zillow last checked:
Listing updated:
Listed by:
Karan Wethington 0460818,
Wethington Agency 817-720-6300
Source: NTREIS,MLS#: 21326567
Facts & features
Interior
Bedrooms & bathrooms
- Bedrooms: 3
- Bathrooms: 2
- Full bathrooms: 2
Primary bedroom
- Level: Second
- Dimensions: 22 x 15
Bedroom
- Level: First
- Dimensions: 11 x 11
Bedroom
- Level: First
- Dimensions: 11 x 11
Dining room
- Level: First
- Dimensions: 13 x 14
Family room
- Features: Fireplace
- Level: First
- Dimensions: 22 x 13
Kitchen
- Features: Built-in Features
- Level: First
- Dimensions: 10 x 11
Laundry
- Level: First
- Dimensions: 8 x 9
Living room
- Level: First
- Dimensions: 18 x 11
Heating
- Central, Electric
Cooling
- Central Air, Electric
Appliances
- Included: Electric Range
- Laundry: Laundry in Utility Room
Features
- Eat-in Kitchen, Paneling/Wainscoting
- Flooring: Ceramic Tile, Tile, Wood
- Windows: Window Coverings
- Has basement: No
- Number of fireplaces: 1
- Fireplace features: Stone, Wood Burning
Interior area
- Total interior livable area: 1,540 sqft
Video & virtual tour
Property
Parking
- Total spaces: 2
- Parking features: Circular Driveway, Door-Single, Enclosed, Garage Faces Front, Garage
- Garage spaces: 2
Features
- Levels: Two
- Stories: 1
- Pool features: In Ground, Pool
- Fencing: Fenced,Front Yard
Lot
- Size: 8.5 Acres
- Features: Acreage
Details
- Parcel number: 126073400031
Construction
Type & style
- Home type: SingleFamily
- Architectural style: Ranch,Traditional,Detached
- Property subtype: Single Family Residence
- Attached to another structure: Yes
Materials
- Stone Veneer
- Foundation: Pillar/Post/Pier
- Roof: Composition
Condition
- Resale
- Year built: 1974
Utilities & green energy
- Sewer: Septic Tank
- Water: Community/Coop
- Utilities for property: Septic Available, Water Available
Community & HOA
Community
- Security: Smoke Detector(s)
- Subdivision: None
HOA
- Has HOA: No
Location
- Region: Burleson
Financial & listing details
- Price per square foot: $244/sqft
- Tax assessed value: $408,558
- Annual tax amount: $6,949
- Date on market: 7/10/2026
- Cumulative days on market: 60 days
- Listing terms: Cash,Conventional
- Exclusions: minerals, minerals are non-negotiable
Estimated market value
Not available
Estimated sales range
Not available
$2,085/mo
Price history
| Date | Event | Price |
|---|---|---|
| 8/24/2026 | Price change | $375,000-6.2%$244/sqft |
Source: NTREIS #21326567 Report a problem | ||
| 7/10/2026 | Listed for sale | $399,999$260/sqft |
Source: NTREIS #21326567 Report a problem | ||
Public tax history
| Year | Property taxes | Tax assessment |
|---|---|---|
| 2025 | $1,095 -38.8% | $408,558 |
| 2024 | $1,790 +1.5% | $408,558 +9.6% |
| 2023 | $1,763 -50.1% | $372,706 +10% |
| 2022 | $3,531 +0.5% | $338,824 +10% |
| 2021 | $3,512 | $308,022 +171.2% |
| 2020 | -- | $113,558 |
| 2019 | $400 +4.6% | -- |
| 2018 | $383 | -- |
| 2017 | $383 -1.4% | -- |
| 2016 | $388 -28.7% | -- |
| 2015 | $544 | -- |
| 2014 | $544 | -- |
| 2012 | -- | -- |
| 2011 | -- | -- |
| 2010 | -- | -- |
| 2009 | -- | -- |
| 2008 | -- | -- |
| 2007 | -- | -- |
| 2006 | -- | -- |
| 2005 | -- | -- |
| 2004 | -- | -- |
| 2003 | -- | -- |
| 2002 | -- | -- |
| 2001 | -- | -- |
| 2000 | -- | -- |
Find assessor info on the county website
Monthly payment
Est. payment
Payment breakdown
Explore the cost of this home by adjusting the details. Changes won't be saved.Climate risks
Neighborhood: 76028
Nearby schools
Schools provided by the listing agent
- Elementary: Stribling
- Middle: Kerr
- High: Burleson Centennial
- District: Burleson ISD
Source: NTREIS. This data may not be complete. We recommend contacting the local school district to confirm school assignments for this home.
Similar homes
- $459,0004 bd2 ba1.8k sqft3629 Lucy Trimble Rd, Burleson, TX 76028For Sale
 MLS ID #21335695, Amanda Geho. NTREIS
 - $440,0003 bd2 ba1.7k sqft7500 Parker Dr E, Burleson, TX 76028For Sale
 MLS ID #21334358, Candi Tebbs. NTREIS
 - $370,0003 bd2 ba2k sqft212 Circle Dr, Venus, TX 76009For Sale
 MLS ID #21323540, Christina Kingery. NTREIS
 - $399,9003 bd2 ba2.1k sqft902 Greenbriar Dr, Joshua, TX 76058For Sale
 MLS ID #21345500, Jennifer Thompson. NTREIS
