Welcome to this well-maintained 3-bedroom, 2-bath brick home that blends classic charm with thoughtful updates. Step inside to a spacious living area featuring a cozy wood-burning fireplace, perfect for gathering with family and friends. The home offers updated bathrooms, including a beautifully remodeled primary bath with a spa-inspired walk-in shower showcasing three showerheads, floor-to-ceiling tile, a built-in bench, and a recessed niche. A formal dining room with a beautiful bay window fills the space with natural light and provides an inviting setting for everyday meals or entertaining. For added peace of mind, the home features a brand-new roof installed in 2026. Conveniently located near schools, shopping, and dining, this move-in-ready home offers comfort, quality, and timeless appeal.
For sale
Price cut: $10K (8/26)
$365,000
206 McAnear St, Cleburne, TX 76033
3beds
1,984sqft
Single Family Residence
Built in 1965
0.42 Acres Lot
$-- Zestimate®
$184/sqft
$-- HOA
What's special
Cozy wood-burning fireplaceUpdated bathroomsBeautifully remodeled primary bathFormal dining roomBuilt-in benchNatural lightBeautiful bay window
- 91 days
- 145
- 16
Zillow last checked:
Listing updated:
Listed by:
April Zuniga (817)641-9873,
Coldwell Banker Apex, REALTORS Cleburne 817-641-9873
Source: NTREIS,MLS#: 21332318
Facts & features
Interior
Bedrooms & bathrooms
- Bedrooms: 3
- Bathrooms: 2
- Full bathrooms: 2
Primary bedroom
- Features: En Suite Bathroom, Walk-In Closet(s)
- Level: First
- Dimensions: 14 x 15
Bedroom
- Level: First
- Dimensions: 12 x 13
Dining room
- Level: First
- Dimensions: 12 x 11
Living room
- Features: Fireplace
- Level: First
- Dimensions: 26 x 16
Appliances
- Included: Dryer, Dishwasher, Gas Range, Gas Water Heater, Refrigerator, Washer
Features
- High Speed Internet, Pantry, Walk-In Closet(s)
- Has basement: No
- Number of fireplaces: 1
- Fireplace features: Wood Burning
Interior area
- Total interior livable area: 1,984 sqft
Video & virtual tour
Property
Parking
- Total spaces: 2
- Parking features: Driveway, Garage, Garage Faces Rear
- Attached garage spaces: 2
Accessibility
- Accessibility features: Accessible Approach with Ramp
Features
- Levels: One
- Stories: 1
- Pool features: None
Lot
- Size: 0.42 Acres
Details
- Parcel number: 126304301010
Construction
Type & style
- Home type: SingleFamily
- Architectural style: Detached
- Property subtype: Single Family Residence
Condition
- Year built: 1965
Utilities & green energy
- Sewer: Public Sewer
- Water: Public
- Utilities for property: Electricity Connected, Natural Gas Available, Sewer Available, Water Available
Community & HOA
Community
- Subdivision: Gomezs Dream Add
HOA
- Has HOA: No
Location
- Region: Cleburne
Financial & listing details
- Price per square foot: $184/sqft
- Tax assessed value: $237,883
- Annual tax amount: $4,787
- Date on market: 7/15/2026
- Cumulative days on market: 92 days
- Listing terms: Cash,Conventional,FHA,VA Loan
Estimated market value
Not available
Estimated sales range
Not available
$2,265/mo
Price history
| Date | Event | Price |
|---|---|---|
| 8/26/2026 | Price change | $365,000-2.7%$184/sqft |
Source: NTREIS #21332318 Report a problem | ||
| 7/21/2026 | Price change | $375,000-6.3%$189/sqft |
Source: NTREIS #21332318 Report a problem | ||
| 7/15/2026 | Listed for sale | $400,000$202/sqft |
Source: NTREIS #21332318 Report a problem | ||
Public tax history
| Year | Property taxes | Tax assessment |
|---|---|---|
| 2025 | $939 | $211,457 +10% |
| 2024 | $939 | $192,234 +10% |
| 2023 | $939 -46.4% | $174,758 +10% |
| 2022 | $1,750 | $158,871 +10% |
| 2021 | $1,750 | $144,428 +10% |
| 2020 | $1,750 | $131,298 -42.3% |
| 2019 | $1,750 +0.7% | $227,383 +109.5% |
| 2018 | $1,738 +0.1% | $108,511 +7% |
| 2017 | $1,735 -0.3% | $101,452 +2.1% |
| 2016 | $1,741 | $99,352 |
| 2015 | -- | $99,352 |
Find assessor info on the county website
Monthly payment
Est. payment
Payment breakdown
Explore the cost of this home by adjusting the details. Changes won't be saved.Climate risks
Neighborhood: 76033
Nearby schools
Schools provided by the listing agent
- Middle: Ad Wheat,Lowell Smith
- High: Cleburne
- District: Cleburne ISD
Source: NTREIS. This data may not be complete. We recommend contacting the local school district to confirm school assignments for this home.

Similar homes
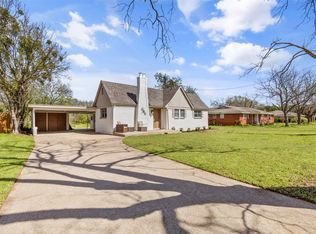
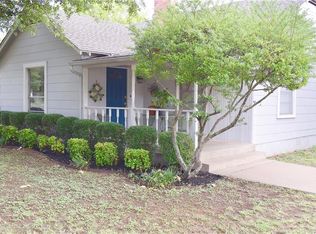
- $364,9004 bd3 ba2.3k sqft7 Hill Terrace Pl, Cleburne, TX 76033For Sale
 MLS ID #21342048, Tara Roden. NTREIS
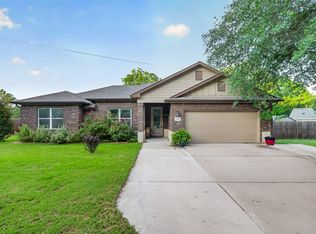
 - $325,0003 bd2 ba1.9k sqft108 McAnear St, Cleburne, TX 76033For Sale
 MLS ID #21378550, Gavin Hughes. NTREIS
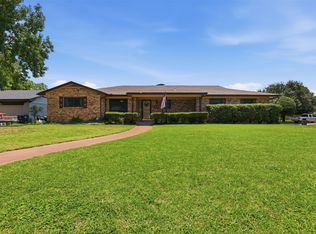
 - $295,0003 bd2 ba1.8k sqft1117 Sheridan Ln, Cleburne, TX 76033For Sale
 MLS ID #21313997, Toie Harp. NTREIS
 - $259,9003 bd2 ba1.2k sqft1204 Chester St, Cleburne, TX 76033For Sale
 MLS ID #21381736, Sheryl McMinn. NTREIS
