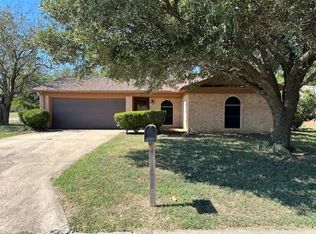
Recently updated and move in ready, this beautifully transformed one-story home is ideally located in the heart of Cleburne. Featuring 3 bedrooms and 2 bathrooms, the home offers an inviting open concept layout with vaulted ceilings and stylish finishes throughout.The updated kitchen shines with new cabinetry, countertops, and backsplash, creating a fresh, functional space for everyday living and entertaining. Step outside to enjoy a spacious backyard and covered patio perfect for relaxing, grilling, or gathering with friends and family. Previously under construction and now complete, this home offers the peace of mind of recent updates with the comfort of a thoughtfully designed layout. A wonderful opportunity for a first time buyer or anyone looking to downsize without sacrificing style, comfort, or outdoor space. Come tour this beautiful home today!
For sale
Price cut: $7K (9/18)
$232,000
1907 Armstrong St, Cleburne, TX 76033
3beds
1,216sqft
Single Family Residence
Built in 1959
7,492 Square Feet Lot
$230,900 Zestimate®
$191/sqft
$-- HOA
What's special
Spacious backyardCovered patioThoughtfully designed layoutStylish finishes throughoutVaulted ceilingsNew cabinetryInviting open concept layout
- 69 days
- 844
- 120
Zillow last checked:
Listing updated:
Listed by:
Celissa Irizarry 0736318 682-410-7716,
Corey Simpson & Associates 469-919-2647
Source: NTREIS,MLS#: 21340104
Facts & features
Interior
Bedrooms & bathrooms
- Bedrooms: 3
- Bathrooms: 2
- Full bathrooms: 2
Primary bedroom
- Features: Ceiling Fan(s), En Suite Bathroom
- Level: First
- Dimensions: 0 x 0
Bedroom
- Features: Ceiling Fan(s)
- Level: First
- Dimensions: 0 x 0
Bedroom
- Features: Ceiling Fan(s)
- Level: First
- Dimensions: 0 x 0
Dining room
- Level: First
- Dimensions: 0 x 0
Living room
- Features: Ceiling Fan(s), Fireplace
- Level: First
- Dimensions: 0 x 0
Heating
- Central
Cooling
- Central Air, Ceiling Fan(s)
Appliances
- Included: Dishwasher, Electric Cooktop, Disposal, Microwave
Features
- Decorative/Designer Lighting Fixtures, Granite Counters, High Speed Internet, Open Floorplan, Cable TV
- Flooring: Carpet, Luxury Vinyl Plank
- Has basement: No
- Number of fireplaces: 1
- Fireplace features: Living Room, Wood Burning
Interior area
- Total interior livable area: 1,216 sqft
Video & virtual tour
Property
Parking
- Total spaces: 2
- Parking features: Driveway, Garage Faces Front, Garage
- Attached garage spaces: 2
Features
- Levels: One
- Stories: 1
- Patio & porch: Covered
- Pool features: None
- Fencing: Wood
Lot
- Size: 7,492 Square Feet
- Features: Interior Lot
Details
- Parcel number: 126304001080
Construction
Type & style
- Home type: SingleFamily
- Architectural style: Ranch,Detached
- Property subtype: Single Family Residence
Materials
- Brick
- Foundation: Slab
Condition
- Resale
- Year built: 1959
Utilities & green energy
- Sewer: Public Sewer
- Water: Public
- Utilities for property: Electricity Available, Sewer Available, Water Available, Cable Available
Community & HOA
Community
- Features: Curbs
- Subdivision: Sunset Terrace
HOA
- Has HOA: No
Location
- Region: Cleburne
Financial & listing details
- Price per square foot: $191/sqft
- Tax assessed value: $192,369
- Annual tax amount: $4,355
- Date on market: 7/23/2026
- Cumulative days on market: 70 days
- Listing terms: Cash,Conventional,1031 Exchange,FHA,VA Loan
Estimated market value
$230,900
$219,000 - $242,000
$1,627/mo
Price history
| Date | Event | Price |
|---|---|---|
| 9/18/2026 | Price change | $232,000-2.9%$191/sqft |
Source: NTREIS #21340104 Report a problem | ||
| 8/11/2026 | Price change | $239,000-2.4%$197/sqft |
Source: NTREIS #21340104 Report a problem | ||
| 7/23/2026 | Listed for sale | $245,000$201/sqft |
Source: NTREIS #21340104 Report a problem | ||
Public tax history
| Year | Property taxes | Tax assessment |
|---|---|---|
| 2025 | $4,355 +10.1% | $192,369 +8.4% |
| 2024 | $3,956 +20.2% | $177,432 +20% |
| 2023 | $3,290 +265.2% | $147,860 +45.2% |
| 2022 | $901 +0.2% | $101,812 +10% |
| 2021 | $899 +0.4% | $92,556 +10% |
| 2020 | $896 +0.3% | $84,142 -21% |
| 2019 | $893 +0.9% | $106,480 +53.1% |
| 2018 | $885 | $69,539 |
| 2017 | $885 -0.2% | $69,539 +7.6% |
| 2016 | $886 -13.7% | $64,644 |
| 2015 | $1,027 | $64,644 -9.8% |
| 2014 | $1,027 | $71,652 |
| 2012 | -- | -- |
| 2011 | -- | -- |
| 2010 | -- | -- |
| 2009 | -- | -- |
| 2008 | -- | -- |
| 2007 | -- | -- |
| 2006 | -- | -- |
| 2005 | -- | -- |
| 2004 | -- | -- |
| 2003 | -- | -- |
| 2002 | -- | -- |
| 2001 | -- | -- |
| 2000 | -- | -- |
Find assessor info on the county website
Monthly payment
Est. payment
Payment breakdown
Explore the cost of this home by adjusting the details. Changes won't be saved.Climate risks
Neighborhood: Sunset Terrace
Nearby schools
Schools provided by the listing agent
- Elementary: Cooke
- Middle: Ad Wheat
- High: Cleburne
- District: Cleburne ISD
Source: NTREIS. This data may not be complete. We recommend contacting the local school district to confirm school assignments for this home.
Similar homes
- $230,0003 bd2 ba1.2k sqft417 Marengo St, Cleburne, TX 76033For Sale
 MLS ID #21299243, Dot Drugan. NTREIS
 - $209,9003 bd1 ba1.1k sqft809 Phillips St, Cleburne, TX 76033For Sale
 MLS ID #21340421, Ashlea Stanton. NTREIS
 - $220,0003 bd2 ba1.5k sqft402 Myers Ave, Cleburne, TX 76033For Sale
 MLS ID #21381978, Angela Bradshaw. NTREIS
 - $244,9003 bd2 ba1.4k sqft1011 Sheridan Ln, Cleburne, TX 76033For Sale
 MLS ID #21238027, Carmen Garcia. NTREIS
