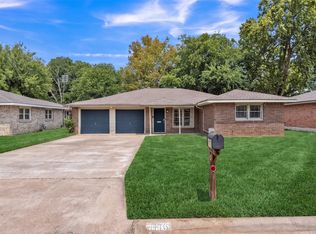
Welcome to this beautifully updated, move-in-ready home, ideally located near shopping, dining, and everyday conveniences! Inside, you’ll find LVP and tile flooring throughout—no carpet, along with updated fixtures, new appliances, and an AC system installed in September 2025. The open-concept living, dining, and kitchen area creates a welcoming space for everyday living and entertaining, featuring granite countertops, a breakfast bar, farmhouse sink, pantry, and electric fireplace. A standout feature is the two primary bedrooms, offering exceptional flexibility for a multi-generational household, in-law suite, private guest space, or comfortable retreat for a teenager. The home also features a covered front porch, spacious closets, additional bedrooms, and a laundry room with convenient access to the backyard and storage. With thoughtful updates already completed and a convenient location close to shopping and dining, this home is ready for its next owner!
For sale
$245,000
905 N Wood St, Cleburne, TX 76033
4beds
1,704sqft
Single Family Residence
Built in 1965
8,319 Square Feet Lot
$240,100 Zestimate®
$144/sqft
$-- HOA
What's special
Electric fireplaceBeautifully updatedUpdated fixturesNew appliancesGranite countertopsFarmhouse sinkSpacious closets
- 20 days
- 1,137
- 199
Likely to sell faster than
Zillow last checked:
Listing updated:
Listed by:
Paige Villalobos 0662401 888-455-6040,
Fathom Realty, LLC 888-455-6040
Source: NTREIS,MLS#: 21384994
Facts & features
Interior
Bedrooms & bathrooms
- Bedrooms: 4
- Bathrooms: 3
- Full bathrooms: 3
Primary bedroom
- Features: Ceiling Fan(s), En Suite Bathroom, Separate Shower, Walk-In Closet(s)
- Level: First
- Dimensions: 13 x 11
Primary bedroom
- Features: Ceiling Fan(s), En Suite Bathroom, Separate Shower, Walk-In Closet(s)
- Level: First
- Dimensions: 12 x 11
Bedroom
- Features: Ceiling Fan(s)
- Level: First
- Dimensions: 11 x 11
Bedroom
- Features: Ceiling Fan(s)
- Level: First
- Dimensions: 11 x 11
Dining room
- Level: First
- Dimensions: 18 x 9
Kitchen
- Features: Breakfast Bar, Built-in Features, Eat-in Kitchen, Granite Counters, Kitchen Island, Pantry, Stone Counters
- Level: First
- Dimensions: 18 x 10
Living room
- Features: Built-in Features, Ceiling Fan(s), Fireplace
- Level: First
- Dimensions: 14 x 15
Heating
- Central, Electric
Cooling
- Central Air, Ceiling Fan(s), Electric
Appliances
- Included: Dishwasher, Electric Range, Microwave
- Laundry: Washer Hookup, Dryer Hookup, ElectricDryer Hookup, GasDryer Hookup, Laundry in Utility Room
Features
- Built-in Features, Decorative/Designer Lighting Fixtures, Eat-in Kitchen, Granite Counters, In-Law Floorplan, Kitchen Island, Multiple Master Suites, Open Floorplan, Pantry, Walk-In Closet(s), Wired for Sound
- Flooring: Ceramic Tile, Luxury Vinyl Plank
- Has basement: No
- Number of fireplaces: 1
- Fireplace features: Decorative, Electric, Living Room
Interior area
- Total interior livable area: 1,704 sqft
Video & virtual tour
Property
Parking
- Parking features: Outside
Features
- Levels: One
- Stories: 1
- Patio & porch: Front Porch, Covered
- Exterior features: Lighting, Storage
- Pool features: None
- Fencing: Chain Link
Lot
- Size: 8,319 Square Feet
- Features: Back Yard, Lawn, Few Trees
Details
- Parcel number: 126280040740
Construction
Type & style
- Home type: SingleFamily
- Architectural style: Traditional,Detached
- Property subtype: Single Family Residence
Materials
- Brick
- Foundation: Pillar/Post/Pier
- Roof: Composition
Condition
- Resale
- Year built: 1965
Utilities & green energy
- Sewer: Public Sewer
- Water: Public
- Utilities for property: Sewer Available, Water Available
Community & HOA
Community
- Subdivision: Original Cleburn
HOA
- Has HOA: No
Location
- Region: Cleburne
Financial & listing details
- Price per square foot: $144/sqft
- Tax assessed value: $151,297
- Annual tax amount: $3,359
- Date on market: 9/12/2026
- Listing terms: Cash,Conventional,FHA,VA Loan
Estimated market value
$240,100
$228,000 - $252,000
$2,101/mo
Price history
| Date | Event | Price |
|---|---|---|
| 9/12/2026 | Listed for sale | $245,000+198.8%$144/sqft |
Source: NTREIS #21384994 Report a problem | ||
| 7/1/2008 | Listing removed | $82,000$48/sqft |
Source: Homes & Land #10867935 Report a problem | ||
| 2/2/2008 | Listed for sale | $82,000$48/sqft |
Source: Homes & Land #10867935 Report a problem | ||
Public tax history
| Year | Property taxes | Tax assessment |
|---|---|---|
| 2025 | $1,539 -8.8% | $148,396 +10% |
| 2024 | $1,687 +18.6% | $134,905 +10% |
| 2023 | $1,423 -33.4% | $122,641 +10% |
| 2022 | $2,135 -2.4% | $111,492 +10% |
| 2021 | $2,188 +5.4% | $101,356 +10% |
| 2020 | $2,075 +12.2% | $92,142 -1.5% |
| 2019 | $1,850 +5.4% | $93,552 +22.9% |
| 2018 | $1,754 +5.5% | $76,150 |
| 2017 | $1,662 +13.5% | $76,150 +14.9% |
| 2016 | $1,464 -1.3% | $66,292 |
| 2015 | $1,483 | $66,292 |
| 2014 | $1,483 | $66,292 |
| 2012 | -- | -- |
| 2011 | -- | -- |
| 2010 | -- | -- |
| 2009 | -- | -- |
| 2008 | -- | -- |
| 2007 | -- | -- |
| 2006 | -- | -- |
| 2005 | -- | -- |
| 2004 | -- | -- |
| 2003 | -- | -- |
| 2002 | -- | -- |
| 2001 | -- | -- |
| 2000 | -- | -- |
Find assessor info on the county website
Monthly payment
Est. payment
Payment breakdown
Explore the cost of this home by adjusting the details. Changes won't be saved.Climate risks
Neighborhood: 76033
Nearby schools
Schools provided by the listing agent
- Elementary: Irving
- Middle: Ad Wheat
- High: Cleburne
- District: Cleburne ISD
Source: NTREIS. This data may not be complete. We recommend contacting the local school district to confirm school assignments for this home.

Similar homes
- $260,0004 bd3 ba1.9k sqft107 McArthur Ln, Cleburne, TX 76031For Sale
 MLS ID #21395675, Stephan Cooper. NTREIS
 - $230,0003 bd2 ba1.2k sqft417 Marengo St, Cleburne, TX 76033For Sale
 MLS ID #21299243, Dot Drugan. NTREIS
 - $244,9003 bd2 ba1.4k sqft1011 Sheridan Ln, Cleburne, TX 76033For Sale
 MLS ID #21238027, Carmen Garcia. NTREIS
 - $230,0003 bd2 ba1.6k sqft1116 Center St, Cleburne, TX 76033For Sale
 MLS ID #21353729, Rebecca Townsend. NTREIS
