Welcome to this beautifully updated home in the heart of downtown Cleburne! Conveniently located near local restaurants, shopping, and everything downtown has to offer, this home combines character with stylish modern finishes. Inside, you'll find luxury vinyl plank flooring, custom tiled showers, an eye-catching kitchen backsplash, and a gas range with a custom vent hood. Additional improvements include blown-in attic insulation, an updated roof, water heater, and HVAC system. Step outside to a spacious backyard with plenty of room for entertaining, relaxing around the fire pit, or enjoying time with family and friends. A wood privacy fence surrounds the backyard, creating your own private outdoor space. With its great location, thoughtful updates, and inviting layout, this Cleburne home is ready for its next owner. Schedule your private showing today!
For sale
Price cut: $5K (9/11)
$240,998
203 N Pendell Ave, Cleburne, TX 76033
3beds
1,346sqft
Single Family Residence
Built in 1918
7,492 Square Feet Lot
$237,200 Zestimate®
$179/sqft
$-- HOA
What's special
Luxury vinyl plank flooringInviting layoutCustom tiled showersEye-catching kitchen backsplash
- 49 days
- 239
- 35
Zillow last checked:
Listing updated:
Listed by:
Marc Mackey 0713998,
Texas Legacy Realty 817-312-6165,
Justis Chaney 0853376 817-526-8031,
Texas Legacy Realty
Source: NTREIS,MLS#: 21371969
Facts & features
Interior
Bedrooms & bathrooms
- Bedrooms: 3
- Bathrooms: 2
- Full bathrooms: 2
Primary bedroom
- Features: En Suite Bathroom
- Level: First
- Dimensions: 12 x 12
Living room
- Level: First
- Dimensions: 14 x 12
Heating
- Central, Natural Gas
Cooling
- Central Air, Ceiling Fan(s), Electric
Appliances
- Included: Some Gas Appliances, Dishwasher, Disposal, Gas Range, Gas Water Heater, Plumbed For Gas, Vented Exhaust Fan
Features
- Decorative/Designer Lighting Fixtures, High Speed Internet, Cable TV
- Flooring: Ceramic Tile, Luxury Vinyl Plank
- Has basement: No
- Has fireplace: No
Interior area
- Total interior livable area: 1,346 sqft
Video & virtual tour
Property
Parking
- Total spaces: 1
- Parking features: Garage Faces Rear
- Garage spaces: 1
Features
- Levels: One
- Stories: 1
- Patio & porch: Patio
- Exterior features: Storage
- Pool features: None
- Fencing: Wood
Lot
- Size: 7,492 Square Feet
- Features: Back Yard, Interior Lot, Lawn, Landscaped, Subdivision, Few Trees
Details
- Parcel number: 126280038630
Construction
Type & style
- Home type: SingleFamily
- Architectural style: Craftsman,Detached
- Property subtype: Single Family Residence
- Attached to another structure: Yes
Materials
- Wood Siding
- Foundation: Pillar/Post/Pier
- Roof: Composition
Condition
- Resale
- Year built: 1918
Utilities & green energy
- Sewer: Public Sewer
- Water: Public
- Utilities for property: Natural Gas Available, Sewer Available, Separate Meters, Water Available, Cable Available
Green energy
- Energy efficient items: Appliances, HVAC, Insulation, Thermostat
Community & HOA
Community
- Features: Curbs
- Subdivision: Original Cleburn
HOA
- Has HOA: No
Location
- Region: Cleburne
Financial & listing details
- Price per square foot: $179/sqft
- Tax assessed value: $245,414
- Annual tax amount: $5,556
- Date on market: 8/28/2026
- Cumulative days on market: 49 days
- Listing terms: Cash,Conventional,FHA,VA Loan
Estimated market value
$237,200
$225,000 - $249,000
$1,700/mo
Price history
| Date | Event | Price |
|---|---|---|
| 9/11/2026 | Price change | $240,998-2%$179/sqft |
Source: NTREIS #21371969 Report a problem | ||
| 8/28/2026 | Listed for sale | $245,998+9.3%$183/sqft |
Source: NTREIS #21371969 Report a problem | ||
| 12/27/2021 | Sold | -- |
Source: NTREIS #14710417 Report a problem | ||
| 11/29/2021 | Pending sale | $225,000$167/sqft |
Source: NTREIS #14710417 Report a problem | ||
| 11/23/2021 | Contingent | $225,000$167/sqft |
Source: NTREIS #14710417 Report a problem | ||
| 11/15/2021 | Listed for sale | $225,000+73.1%$167/sqft |
Source: NTREIS #14710417 Report a problem | ||
| 10/1/2021 | Listing removed | -- |
Source:  Coldwell Banker Apex, Realtors Report a problem Coldwell Banker Apex, Realtors Report a problem | ||
| 9/2/2021 | Pending sale | $130,000$97/sqft |
Source: NTREIS #14657937 Report a problem | ||
| 8/27/2021 | Listed for sale | $130,000$97/sqft |
Source: NTREIS #14657937 Report a problem | ||
Public tax history
| Year | Property taxes | Tax assessment |
|---|---|---|
| 2025 | $3,657 -10% | $245,414 |
| 2024 | $4,065 +0% | $245,414 +0.2% |
| 2023 | $4,064 -21.4% | $244,914 +3.8% |
| 2022 | $5,169 +227.2% | $235,914 +204.7% |
| 2021 | $1,580 +6.1% | $77,427 +10% |
| 2020 | $1,489 | $70,388 -39.3% |
| 2019 | $1,489 -26.3% | $115,975 +69.6% |
| 2018 | $2,021 +11.3% | $68,385 +11.3% |
| 2017 | $1,816 +125.8% | $61,442 +41.4% |
| 2016 | $805 -9.3% | $43,442 |
| 2015 | $887 | $43,442 |
| 2014 | $887 | $43,442 |
| 2012 | -- | -- |
| 2011 | -- | -- |
| 2010 | -- | -- |
| 2009 | -- | -- |
| 2008 | -- | -- |
| 2007 | -- | -- |
| 2006 | -- | -- |
| 2005 | -- | -- |
| 2004 | -- | -- |
| 2003 | -- | -- |
Find assessor info on the county website
Monthly payment
Est. payment
Payment breakdown
Explore the cost of this home by adjusting the details. Changes won't be saved.Climate risks
Neighborhood: 76033
Nearby schools
Schools provided by the listing agent
- Elementary: Coleman
- Middle: Lowell Smith
- High: Cleburne
- District: Cleburne ISD
Source: NTREIS. This data may not be complete. We recommend contacting the local school district to confirm school assignments for this home.
Similar homes
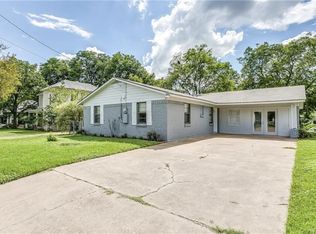
- $259,9003 bd2 ba1.2k sqft1204 Chester St, Cleburne, TX 76033For Sale
 MLS ID #21381736, Sheryl McMinn. NTREIS
 - $230,0003 bd2 ba1.6k sqft1116 Center St, Cleburne, TX 76033For Sale
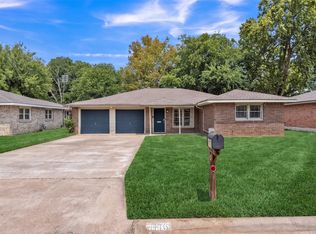 MLS ID #21353729, Rebecca Townsend. NTREIS
 - $244,0003 bd2 ba1.3k sqft1206 Hemphill Dr, Cleburne, TX 76033For Sale
 MLS ID #21342870, Hope Kirkpatrick. NTREIS
 - $220,0003 bd2 ba1.5k sqft402 Myers Ave, Cleburne, TX 76033For Sale
 MLS ID #21381978, Angela Bradshaw. NTREIS
