Welcome to this beautiful 3-bedroom, 2-bath home offering 1,346 square feet of comfortable living space in an established neighborhood! Built in 2018, this move-in-ready home features spacious rooms, a generously sized primary bedroom and bathroom, and a bright, inviting layout designed for everyday living.The living room flows seamlessly into the kitchen and dining area, creating a welcoming space for gathering and entertaining. Outside, you’ll find a sizable backyard and covered patio perfect for relaxing, hosting friends and family, or enjoying the outdoors.
With a beautiful brick exterior, central heating and air, and a convenient 2-car attached garage, this home has so much to offer. Conveniently located in Cleburne ISD and close to local schools, this is one you won’t want to miss!
For sale
$287,500
1212 Bales St, Cleburne, TX 76033
3beds
1,346sqft
Single Family Residence
Built in 2018
8,799 Square Feet Lot
$284,900 Zestimate®
$214/sqft
$-- HOA
What's special
Beautiful brick exteriorSizable backyardCentral heating and airBright inviting layoutSpacious rooms
- 25 days
- 273
- 25
Likely to sell faster than
Zillow last checked:
Listing updated:
Listed by:
Kayla Hill 0821906 (972)974-3362,
Keller Williams Brazos West 254-335-0500
Source: NTREIS,MLS#: 21375357
Facts & features
Interior
Bedrooms & bathrooms
- Bedrooms: 3
- Bathrooms: 2
- Full bathrooms: 2
Primary bedroom
- Features: Ceiling Fan(s)
- Level: First
- Dimensions: 14 x 10
Bedroom
- Features: Ceiling Fan(s), Walk-In Closet(s)
- Level: First
- Dimensions: 14 x 10
Kitchen
- Features: Granite Counters, Walk-In Pantry
- Level: First
- Dimensions: 14 x 10
Living room
- Features: Ceiling Fan(s)
- Level: First
- Dimensions: 18 x 10
Heating
- Central
Cooling
- Central Air
Appliances
- Included: Disposal
Features
- Decorative/Designer Lighting Fixtures, Double Vanity, Pantry, Walk-In Closet(s)
- Has basement: No
- Has fireplace: No
Interior area
- Total interior livable area: 1,346 sqft
Video & virtual tour
Property
Parking
- Total spaces: 4
- Parking features: Driveway, Garage
- Attached garage spaces: 2
- Carport spaces: 2
Features
- Levels: One
- Stories: 1
- Patio & porch: Covered
- Pool features: None
Lot
- Size: 8,799 Square Feet
Details
- Parcel number: 126300500125
Construction
Type & style
- Home type: SingleFamily
- Architectural style: Detached
- Property subtype: Single Family Residence
Materials
- Foundation: Slab
- Roof: Composition
Condition
- Year built: 2018
Utilities & green energy
- Sewer: Public Sewer
- Water: Public
- Utilities for property: Sewer Available, Water Available
Community & HOA
Community
- Features: Curbs
- Subdivision: Scruggs Add
HOA
- Has HOA: No
Location
- Region: Cleburne
Financial & listing details
- Price per square foot: $214/sqft
- Tax assessed value: $254,593
- Annual tax amount: $5,763
- Date on market: 9/6/2026
- Cumulative days on market: 27 days
- Listing terms: Cash,Conventional,FHA,VA Loan
- Exclusions: wooden shelves in living room, fridge, washer and dryer
Estimated market value
$284,900
$271,000 - $299,000
$1,923/mo
Price history
| Date | Event | Price |
|---|---|---|
| 9/6/2026 | Listed for sale | $287,500+8.5%$214/sqft |
Source: NTREIS #21375357 Report a problem | ||
| 10/10/2024 | Sold | -- |
Source: NTREIS #20729836 Report a problem | ||
| 9/30/2024 | Pending sale | $265,000$197/sqft |
Source: NTREIS #20729836 Report a problem | ||
| 9/24/2024 | Listing removed | $265,000$197/sqft |
Source: NTREIS #20729836 Report a problem | ||
| 9/18/2024 | Contingent | $265,000$197/sqft |
Source: NTREIS #20729836 Report a problem | ||
| 9/17/2024 | Listed for sale | $265,000+6.9%$197/sqft |
Source: NTREIS #20729836 Report a problem | ||
| 9/17/2021 | Listing removed | -- |
Source:  Coldwell Banker Apex, Realtors Report a problem Coldwell Banker Apex, Realtors Report a problem | ||
| 8/18/2021 | Pending sale | $248,000$184/sqft |
Source: Coldwell Banker Apex, Realtors #14639035 Report a problem | ||
| 8/10/2021 | Price change | $248,000-1.6%$184/sqft |
Source: NTREIS #14639035 Report a problem | ||
| 7/31/2021 | Listed for sale | $252,000$187/sqft |
Source: NTREIS #14639035 Report a problem | ||
Public tax history
| Year | Property taxes | Tax assessment |
|---|---|---|
| 2025 | $5,763 +83.3% | $254,593 +25.6% |
| 2024 | $3,145 +14.1% | $202,645 -48% |
| 2023 | $2,755 -34.3% | $389,853 +132.8% |
| 2022 | $4,191 +8.4% | $167,475 |
| 2021 | $3,867 -5.8% | $167,475 |
| 2020 | $4,104 | $167,475 |
| 2019 | $4,104 +689.6% | $167,475 +852% |
| 2018 | $520 | $17,592 |
Find assessor info on the county website
Monthly payment
Est. payment
Payment breakdown
Explore the cost of this home by adjusting the details. Changes won't be saved.Climate risks
Neighborhood: 76033
Nearby schools
Schools provided by the listing agent
- Elementary: Cooke
- Middle: Ad Wheat
- High: Cleburne
- District: Cleburne ISD
Source: NTREIS. This data may not be complete. We recommend contacting the local school district to confirm school assignments for this home.
Similar homes
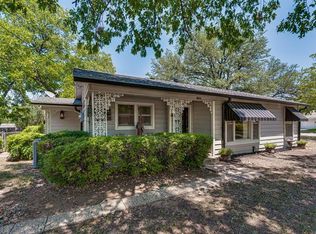
- $264,9003 bd2 ba1.2k sqft1204 Chester St, Cleburne, TX 76033For Sale
 MLS ID #21381736, Sheryl McMinn. NTREIS
 - $328,4003 bd2 ba1.9k sqft108 McAnear St, Cleburne, TX 76033For Sale
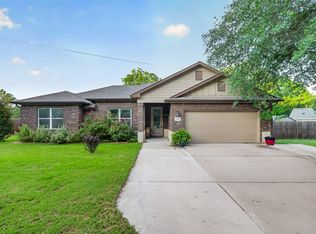 MLS ID #21378550, Gavin Hughes. NTREIS
 - $244,9003 bd2 ba1.4k sqft1011 Sheridan Ln, Cleburne, TX 76033For Sale
 MLS ID #21238027, Carmen Garcia. NTREIS
 - $298,0003 bd2 ba1.4k sqft928 Country Club Rd, Cleburne, TX 76033For Sale
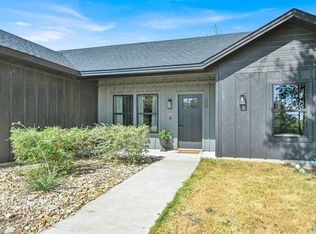 MLS ID #21375758, Raydean Moreno. NTREIS
