Home sweet home! This peaceful property offers recent designer touches and vinyl wood look floors in the living room with a wood-burning fireplace and a vaulted ceiling with wood beams. Your kitchen is home to new countertops alongside plentiful storage, a new dishwasher and deep sink with window view, an electric cooktop, and built in oven. The breakfast area creates a seamless connected space with the living room and is surrounded by windows offering plenty of natural light. The easy maintenance vinyl wood look floors lead into the hallway which has great built-in storage. Three spacious bedrooms offer plentiful natural light, blinds, ceiling fans, carpet and each offer good closet space. The primary suite is large enough for an extra sitting area if desired and the ensuite bathroom has a tranquil, spa-like feel with a tiled shower alongside gorgeous vanity countertops and loads of storage. Your second bath will not disappoint with all the necessities adorning granite tops, tub, shower and beautiful lighting. Don't forget the large backyard ready for you to make your own centered around entertaining, hobbies and interests. Enjoy the freshly landscaped beds, trees, and shrubbery, as well as your new mailbox. Your front-entry garage has an insulated garage door, bonus shelving and easy access to kitchen and laundry. New roof was installed 2022. Make memories for years to come in this established Cleburne neighborhood with nearby amenities and the peace of mind of a move-in ready property.
For sale
Price cut: $7K (10/8)
$258,000
1215 Cindy Ln, Cleburne, TX 76033
3beds
1,439sqft
Single Family Residence
Built in 1974
0.25 Acres Lot
$254,100 Zestimate®
$179/sqft
$-- HOA
What's special
Wood-burning fireplaceNew dishwasherNew mailboxBuilt in ovenNew countertopsPlentiful storageElectric cooktop
- 34 days
- 423
- 64
Likely to sell faster than
Zillow last checked:
Listing updated:
Listed by:
Stacey DuVal 0739351 682-422-3814,
One West Real Estate Co. LLC 682-422-3814
Source: NTREIS,MLS#: 21361629
Facts & features
Interior
Bedrooms & bathrooms
- Bedrooms: 3
- Bathrooms: 2
- Full bathrooms: 2
Primary bedroom
- Features: Ceiling Fan(s)
- Level: First
- Dimensions: 17 x 13
Bedroom
- Features: Ceiling Fan(s)
- Level: First
- Dimensions: 11 x 10
Bedroom
- Features: Ceiling Fan(s)
- Level: First
- Dimensions: 13 x 11
Primary bathroom
- Features: Built-in Features, En Suite Bathroom, Stone Counters
- Level: First
- Dimensions: 0 x 0
Breakfast room nook
- Features: Eat-in Kitchen
- Level: First
- Dimensions: 0 x 0
Other
- Features: Built-in Features, Granite Counters
- Level: First
- Dimensions: 0 x 0
Kitchen
- Features: Built-in Features, Ceiling Fan(s), Galley Kitchen, Solid Surface Counters
- Level: First
- Dimensions: 15 x 9
Living room
- Features: Ceiling Fan(s), Fireplace
- Level: First
- Dimensions: 20 x 16
Heating
- Central, Electric, Fireplace(s)
Cooling
- Central Air, Ceiling Fan(s), Electric
Appliances
- Included: Dishwasher, Electric Cooktop, Electric Oven, Disposal, Microwave
- Laundry: Washer Hookup, Electric Dryer Hookup, In Garage
Features
- Eat-in Kitchen, Granite Counters, High Speed Internet, Cable TV, Vaulted Ceiling(s)
- Flooring: Carpet, Ceramic Tile, Luxury Vinyl Plank
- Windows: Window Coverings
- Has basement: No
- Number of fireplaces: 1
- Fireplace features: Masonry, Wood Burning
Interior area
- Total interior livable area: 1,439 sqft
Video & virtual tour
Property
Parking
- Total spaces: 2
- Parking features: Door-Single, Driveway, Garage Faces Front, Kitchen Level
- Attached garage spaces: 2
Features
- Levels: One
- Stories: 1
- Exterior features: Lighting, Private Yard, Rain Gutters
- Pool features: None
- Fencing: Back Yard,Wood
Lot
- Size: 0.25 Acres
- Features: Interior Lot, Landscaped, Level, Subdivision, Few Trees
Details
- Parcel number: 126307200640
Construction
Type & style
- Home type: SingleFamily
- Architectural style: Ranch,Detached
- Property subtype: Single Family Residence
Materials
- Brick, Wood Siding
- Foundation: Slab
- Roof: Composition
Condition
- Resale
- Year built: 1974
Utilities & green energy
- Sewer: Public Sewer
- Water: Public
- Utilities for property: Electricity Connected, Sewer Available, Water Available, Cable Available
Community & HOA
Community
- Security: Smoke Detector(s)
- Subdivision: West Hollow
HOA
- Has HOA: No
Location
- Region: Cleburne
Financial & listing details
- Price per square foot: $179/sqft
- Tax assessed value: $257,524
- Annual tax amount: $5,830
- Date on market: 9/11/2026
- Cumulative days on market: 34 days
- Listing terms: Cash,Conventional,FHA,VA Loan
- Exclusions: ALL staging and personal items
Estimated market value
$254,100
$241,000 - $267,000
$1,774/mo
Price history
| Date | Event | Price |
|---|---|---|
| 10/8/2026 | Price change | $258,000-2.6%$179/sqft |
Source: NTREIS #21361629 Report a problem | ||
| 9/11/2026 | Listed for sale | $265,000+6.4%$184/sqft |
Source: NTREIS #21361629 Report a problem | ||
| 6/29/2022 | Sold | -- |
Source: NTREIS #20077995 Report a problem | ||
| 6/20/2022 | Pending sale | $249,000$173/sqft |
Source: NTREIS #20077995 Report a problem | ||
| 6/13/2022 | Contingent | $249,000$173/sqft |
Source: NTREIS #20077995 Report a problem | ||
| 6/7/2022 | Listed for sale | $249,000$173/sqft |
Source: NTREIS #20077995 Report a problem | ||
Public tax history
| Year | Property taxes | Tax assessment |
|---|---|---|
| 2025 | $5,830 +1.5% | $257,524 |
| 2024 | $5,742 +0.2% | $257,524 |
| 2023 | $5,731 +9.4% | $257,524 +23% |
| 2022 | $5,238 +31.8% | $209,297 +37.4% |
| 2021 | $3,976 +7.2% | $152,374 +13.9% |
| 2020 | $3,707 | $133,794 |
| 2019 | $3,707 +8.6% | $133,794 +15.8% |
| 2018 | $3,414 +2.7% | $115,555 +2.8% |
| 2017 | $3,323 +20.3% | $112,428 +19.8% |
| 2016 | $2,762 +25.2% | $93,823 |
| 2015 | $2,206 | $93,823 +13.4% |
| 2014 | $2,206 | $82,764 |
| 2012 | -- | -- |
| 2011 | -- | -- |
| 2010 | -- | -- |
| 2009 | -- | -- |
| 2008 | -- | -- |
| 2007 | -- | -- |
| 2006 | -- | -- |
| 2005 | -- | -- |
| 2004 | -- | -- |
| 2003 | -- | -- |
| 2002 | -- | -- |
| 2001 | -- | -- |
| 2000 | -- | -- |
Find assessor info on the county website
Monthly payment
Est. payment
Payment breakdown
Explore the cost of this home by adjusting the details. Changes won't be saved.Climate risks
Neighborhood: West Hollow
Nearby schools
Schools provided by the listing agent
- Elementary: Gerard
- Middle: Ad Wheat,Lowell Smith
- High: Cleburne
- District: Cleburne ISD
Source: NTREIS. This data may not be complete. We recommend contacting the local school district to confirm school assignments for this home.


Similar homes
- $275,0003 bd2 ba1.5k sqft919 Surry Place Dr, Cleburne, TX 76033For Sale
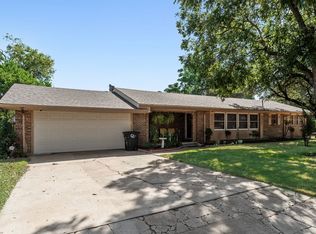 MLS ID #21361475, Tim Angel. NTREIS
 - $244,0003 bd2 ba1.3k sqft1206 Hemphill Dr, Cleburne, TX 76033For Sale
 MLS ID #21342870, Hope Kirkpatrick. NTREIS
 - $269,0005 bd2 ba1.8k sqft1105 S Ridgeway Dr, Cleburne, TX 76033For Sale
 MLS ID #21388793, Aaron Jistel. NTREIS
 - $235,0003 bd2 ba1.3k sqft1225 Sandstone Dr, Cleburne, TX 76033For Sale
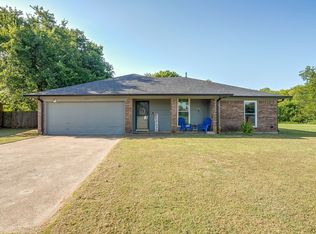 MLS ID #21389758, Sarah Powell. NTREIS
 - $229,0003 bd2 ba1k sqft204 W Westhill Dr #204, Cleburne, TX 76033Active
 MLS ID #9760007, Jeanie Cosper, Jeanie Cosper Real Estate. Unlock MLS
