Welcome to 801 N Douglas Avenue in the heart of Cleburne, Texas—a warm and inviting place to call home. This charming property offers a comfortable layout filled with natural light, creating a bright and welcoming atmosphere from the moment you step inside.
Recently renovated, the home features thoughtful updates along with a new roof, replaced in 2025. Additional updates include new paint inside and out, remodeled bathrooms and kitchen as well as all new flooring throughout. New HVAC system recently installed—July 2026 and includes warranty. The living area provides the perfect space to relax with family or gather with friends, while the kitchen offers plenty of cabinet space and functionality for everyday cooking and hosting. The 3 generously sized bedrooms give you flexibility for family living, guests, or even a cozy home office.
Outside, the spacious corner lot is shaded by mature trees and offers plenty of room to enjoy the outdoors—whether it's weekend barbecues, gardening, or simply unwinding in your own backyard.
Conveniently located near local schools, shopping, dining, and the Chisholm Trail Tollroad, this home makes day-to-day living easy while still offering the charm of a quiet neighborhood setting.
If you’re looking for a move-in ready home with updates already taken care of, this one is full of possibilities and ready for its next chapter.
For sale
Price cut: $5K (10/14)
$225,000
801 N Douglas Ave, Cleburne, TX 76033
3beds
1,736sqft
Single Family Residence
Built in 1963
0.27 Acres Lot
$228,800 Zestimate®
$130/sqft
$-- HOA
What's special
Remodeled bathroomsAll new flooring throughoutBright and welcoming atmosphereSpacious corner lotShaded by mature trees
- 197 days
- 756
- 75
Zillow last checked:
Listing updated:
Listed by:
Sterling Burney 0673601,
Trophy Class Real Estate 817-648-2406
Source: NTREIS,MLS#: 21224766
Facts & features
Interior
Bedrooms & bathrooms
- Bedrooms: 3
- Bathrooms: 2
- Full bathrooms: 2
Primary bedroom
- Features: Ceiling Fan(s), En Suite Bathroom, Walk-In Closet(s)
- Level: First
- Dimensions: 0 x 0
Bedroom
- Features: Ceiling Fan(s), Walk-In Closet(s)
- Level: First
- Dimensions: 0 x 0
Bedroom
- Features: Ceiling Fan(s), Walk-In Closet(s)
- Level: First
- Dimensions: 0 x 0
Primary bathroom
- Features: Built-in Features, En Suite Bathroom, Linen Closet, Stone Counters
- Level: First
- Dimensions: 0 x 0
Dining room
- Features: Ceiling Fan(s), Fireplace
- Level: First
- Dimensions: 0 x 0
Other
- Features: Built-in Features, Linen Closet, Stone Counters
- Level: First
- Dimensions: 0 x 0
Kitchen
- Features: Breakfast Bar, Built-in Features, Eat-in Kitchen, Solid Surface Counters
- Level: First
- Dimensions: 0 x 0
Living room
- Features: Ceiling Fan(s)
- Level: First
- Dimensions: 0 x 0
Heating
- Central, Electric, Fireplace(s)
Cooling
- Central Air, Ceiling Fan(s), Electric
Appliances
- Included: Dishwasher, Electric Cooktop, Electric Oven, Electric Water Heater, Microwave
- Laundry: In Garage
Features
- Eat-in Kitchen, Walk-In Closet(s)
- Flooring: Carpet, Luxury Vinyl Plank, Tile
- Has basement: No
- Number of fireplaces: 1
- Fireplace features: Wood Burning
Interior area
- Total interior livable area: 1,736 sqft
Video & virtual tour
Property
Parking
- Total spaces: 2
- Parking features: Door-Multi, Garage Faces Front, Garage
- Attached garage spaces: 2
Features
- Levels: One
- Stories: 1
- Patio & porch: Rear Porch, Front Porch, Covered
- Pool features: None
- Fencing: Chain Link
Lot
- Size: 0.27 Acres
- Features: Few Trees
Details
- Parcel number: 126280033250
Construction
Type & style
- Home type: SingleFamily
- Architectural style: Traditional,Detached
- Property subtype: Single Family Residence
Materials
- Brick
- Foundation: Pillar/Post/Pier
- Roof: Composition
Condition
- Year built: 1963
Utilities & green energy
- Sewer: Public Sewer
- Water: Public
- Utilities for property: Electricity Connected, Natural Gas Available, Sewer Available, Separate Meters, Water Available
Community & HOA
Community
- Subdivision: Original Cleburn
HOA
- Has HOA: No
Location
- Region: Cleburne
Financial & listing details
- Price per square foot: $130/sqft
- Tax assessed value: $157,451
- Annual tax amount: $3,564
- Date on market: 3/31/2026
- Cumulative days on market: 198 days
- Listing terms: Cash,Conventional,FHA,VA Loan
- Exclusions: All staging items and decor including curtains, curtain rods, shower curtains and shower rods.
Estimated market value
$228,800
$217,000 - $240,000
$1,851/mo
Price history
| Date | Event | Price |
|---|---|---|
| 10/14/2026 | Price change | $225,000-2.2%$130/sqft |
Source: NTREIS #21224766 Report a problem | ||
| 9/29/2026 | Price change | $230,000-2.1%$132/sqft |
Source: NTREIS #21224766 Report a problem | ||
| 9/23/2026 | Price change | $235,000-2.1%$135/sqft |
Source: NTREIS #21224766 Report a problem | ||
| 9/16/2026 | Price change | $240,000-4%$138/sqft |
Source: NTREIS #21224766 Report a problem | ||
| 8/22/2026 | Price change | $250,000-2.7%$144/sqft |
Source: NTREIS #21224766 Report a problem | ||
| 6/23/2026 | Price change | $257,000-3.7%$148/sqft |
Source: NTREIS #21224766 Report a problem | ||
| 3/31/2026 | Listed for sale | $267,000$154/sqft |
Source: NTREIS #21224766 Report a problem | ||
Public tax history
| Year | Property taxes | Tax assessment |
|---|---|---|
| 2025 | $3,564 +1.5% | $157,451 |
| 2024 | $3,511 -6.4% | $157,451 -6.6% |
| 2023 | $3,752 -6.1% | $168,602 +5.6% |
| 2022 | $3,994 -4.1% | $159,602 |
| 2021 | $4,164 +0.1% | $159,602 +6.3% |
| 2020 | $4,159 | $150,102 |
| 2019 | $4,159 +52.9% | $150,102 +63% |
| 2018 | $2,720 +21.7% | $92,064 +21.8% |
| 2017 | $2,235 +2.4% | $75,611 +1.9% |
| 2016 | $2,183 +12.1% | $74,172 |
| 2015 | $1,949 | $74,172 +1.5% |
| 2014 | $1,949 | $73,100 |
| 2012 | -- | -- |
| 2011 | -- | -- |
| 2010 | -- | -- |
| 2009 | -- | -- |
| 2008 | -- | -- |
| 2007 | -- | -- |
| 2006 | -- | -- |
| 2005 | -- | -- |
| 2004 | -- | -- |
Find assessor info on the county website
Monthly payment
Est. payment
Payment breakdown
Explore the cost of this home by adjusting the details. Changes won't be saved.Climate risks
Neighborhood: 76033
Nearby schools
Schools provided by the listing agent
- Elementary: Coleman
- Middle: Ad Wheat,Lowell Smith
- High: Cleburne
- District: Cleburne ISD
Source: NTREIS. This data may not be complete. We recommend contacting the local school district to confirm school assignments for this home.
Similar homes
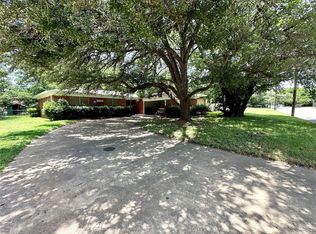
- $230,0003 bd2 ba1.6k sqft1116 Center St, Cleburne, TX 76033For Sale
 MLS ID #21353729, Rebecca Townsend. NTREIS
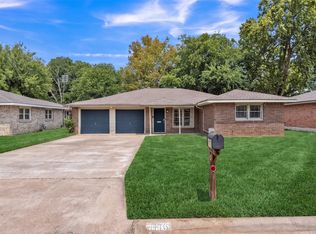
 - $210,0004 bd2 ba2k sqft220 W Wardville St, Cleburne, TX 76033For Sale
 MLS ID #21411602, Krista Mori. NTREIS
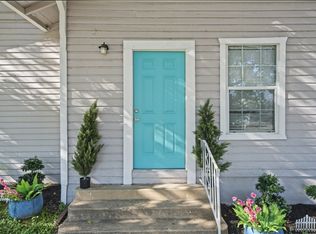
 - $230,0003 bd2 ba1.6k sqft1206 Crestwood Dr, Cleburne, TX 76033For Sale
 MLS ID #21353047, Brent Clemens. NTREIS
 - $220,9004 bd2 ba1.4k sqft1401 Granbury St, Cleburne, TX 76033For Sale
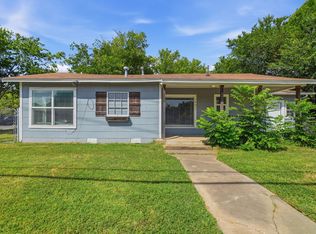 MLS ID #21318395, Vicki Testerman. NTREIS
 - $229,0003 bd2 ba1k sqft204 W Westhill Dr #204, Cleburne, TX 76033Active
 MLS ID #9760007, Jeanie Cosper, Jeanie Cosper Real Estate. Unlock MLS
