NOW $210,000! EXTENSIVELY UPDATED AND AN INCREDIBLE VALUE! Historic charm meets modern improvements in this beautifully remodeled 4 bedroom, 2 bath home, now offered at $210,000! With extensive updates completed in 2024, this property offers an exciting opportunity for buyers seeking an updated home at an attractive price. Situated on a corner lot, the property features a gated, fenced area for garage parking and an impressive entrance that opens to a welcoming living area flowing into the kitchen. The flexible floor plan includes a formal dining room, an eat in kitchen, and a bonus room offering additional possibilities for your needs. The kitchen features new cabinetry, gorgeous granite countertops, and new appliances, bringing style and function together. Major improvements completed in 2024 include a new roof, windows, window coverings, luxury vinyl plank flooring, decorative lighting, fixtures, plumbing, electrical, HVAC system, water heater, kitchen cabinets, and appliances. Foundation repairs have also been completed, with a transferable warranty. Conveniently located near shopping, dining, parks, and downtown cultural attractions, this home combines extensive improvements, versatile living spaces, and a newly reduced price. At $210,000, bring an offer today!
For sale
$210,000
220 W Wardville St, Cleburne, TX 76033
4beds
2,074sqft
Single Family Residence
Built in 1918
6,969 Square Feet Lot
$-- Zestimate®
$101/sqft
$-- HOA
What's special
New appliancesFormal dining roomImpressive entranceLuxury vinyl plank flooringGorgeous granite countertopsFlexible floor planCorner lot
- 2 hours
- 28
- 7
Zillow last checked:
Listing updated:
Listed by:
Krista Mori 0704624,
Norvell & Co LLC 214-991-0368
Source: NTREIS,MLS#: 21411602
Facts & features
Interior
Bedrooms & bathrooms
- Bedrooms: 4
- Bathrooms: 2
- Full bathrooms: 2
Primary bedroom
- Features: Walk-In Closet(s)
- Level: First
- Dimensions: 20 x 13
Bedroom
- Features: Walk-In Closet(s)
- Level: First
- Dimensions: 14 x 12
Bedroom
- Level: First
- Dimensions: 10 x 12
Bedroom
- Level: First
- Dimensions: 21 x 13
Primary bathroom
- Level: First
- Dimensions: 10 x 7
Bonus room
- Level: First
- Dimensions: 9 x 7
Other
- Level: First
- Dimensions: 8 x 5
Kitchen
- Level: First
- Dimensions: 15 x 12
Laundry
- Level: First
- Dimensions: 5 x 3
Living room
- Level: First
- Dimensions: 15 x 15
Heating
- Central
Cooling
- Central Air, Electric
Appliances
- Included: Dishwasher, Electric Oven, Electric Range, Disposal
- Laundry: Washer Hookup, Dryer Hookup, Laundry in Utility Room
Features
- Decorative/Designer Lighting Fixtures, High Speed Internet, Open Floorplan, Pantry, Cable TV, Walk-In Closet(s)
- Has basement: No
- Has fireplace: No
Interior area
- Total interior livable area: 2,074 sqft
Property
Parking
- Total spaces: 2
- Parking features: Detached Carport, Driveway, Garage Faces Front, Lighted
- Garage spaces: 2
Features
- Levels: One
- Stories: 1
- Pool features: None
- Fencing: Back Yard,Chain Link
Lot
- Size: 6,969 Square Feet
- Features: Corner Lot, Landscaped, Few Trees
- Residential vegetation: Grassed, Partially Wooded
Details
- Parcel number: 126280028690
Construction
Type & style
- Home type: SingleFamily
- Architectural style: Traditional,Detached
- Property subtype: Single Family Residence
Materials
- Frame
- Foundation: Pillar/Post/Pier
- Roof: Shingle
Condition
- Resale
- Year built: 1918
Utilities & green energy
- Sewer: Public Sewer
- Water: Public
- Utilities for property: Sewer Available, Water Available, Cable Available
Community & HOA
Community
- Features: Sidewalks
- Security: Smoke Detector(s)
- Subdivision: Original Cleburn
HOA
- Has HOA: No
Location
- Region: Cleburne
Financial & listing details
- Price per square foot: $101/sqft
- Tax assessed value: $182,782
- Annual tax amount: $4,138
- Date on market: 10/14/2026
- Cumulative days on market: 304 days
- Listing terms: Cash,Conventional,FHA
Estimated market value
Not available
Estimated sales range
Not available
$2,154/mo
Price history
| Date | Event | Price |
|---|---|---|
| 10/14/2026 | Listed for sale | $210,000-6.7%$101/sqft |
Source: NTREIS #21411602 Report a problem | ||
| 10/12/2026 | Listing removed | $225,000$108/sqft |
Source: NTREIS #21126238 Report a problem | ||
| 10/7/2026 | Listed for sale | $225,000$108/sqft |
Source: NTREIS #21126238 Report a problem | ||
| 10/1/2026 | Contingent | $225,000$108/sqft |
Source: NTREIS #21126238 Report a problem | ||
| 9/23/2026 | Price change | $225,000-4.3%$108/sqft |
Source: NTREIS #21126238 Report a problem | ||
| 9/4/2026 | Price change | $235,000-4.1%$113/sqft |
Source: NTREIS #21126238 Report a problem | ||
| 8/27/2026 | Price change | $245,000-1.6%$118/sqft |
Source: NTREIS #21126238 Report a problem | ||
| 7/25/2026 | Price change | $249,000-2%$120/sqft |
Source: NTREIS #21126238 Report a problem | ||
| 6/16/2026 | Price change | $254,000-1.9%$122/sqft |
Source: NTREIS #21126238 Report a problem | ||
| 5/21/2026 | Price change | $259,000-1.9%$125/sqft |
Source: NTREIS #21126238 Report a problem | ||
| 4/23/2026 | Listed for sale | $264,000$127/sqft |
Source: NTREIS #21126238 Report a problem | ||
| 4/19/2026 | Contingent | $264,000$127/sqft |
Source: NTREIS #21126238 Report a problem | ||
| 3/5/2026 | Price change | $264,000-3.6%$127/sqft |
Source: NTREIS #21126238 Report a problem | ||
| 2/5/2026 | Price change | $274,000-1.8%$132/sqft |
Source: NTREIS #21126238 Report a problem | ||
| 1/1/2026 | Price change | $279,000-2.1%$135/sqft |
Source: NTREIS #21126238 Report a problem | ||
| 12/6/2025 | Listed for sale | $285,000-4.8%$137/sqft |
Source: NTREIS #21126238 Report a problem | ||
| 10/25/2024 | Listing removed | $1,950$1/sqft |
Source: Zillow Rentals Report a problem | ||
| 10/12/2024 | Listed for rent | $1,950$1/sqft |
Source: Zillow Rentals Report a problem | ||
| 9/27/2024 | Listing removed | $299,500$144/sqft |
Source: NTREIS #20723187 Report a problem | ||
| 9/19/2024 | Price change | $299,500-3.2%$144/sqft |
Source: NTREIS #20723187 Report a problem | ||
| 9/13/2024 | Price change | $309,500-1.6%$149/sqft |
Source: NTREIS #20723187 Report a problem | ||
| 9/9/2024 | Listed for sale | $314,500-4.7%$152/sqft |
Source: NTREIS #20723187 Report a problem | ||
| 8/25/2024 | Listing removed | $330,000$159/sqft |
Source: NTREIS #20707326 Report a problem | ||
| 8/23/2024 | Listed for sale | $330,000+135.7%$159/sqft |
Source: NTREIS #20707326 Report a problem | ||
| 4/29/2024 | Sold | -- |
Source: NTREIS #20440784 Report a problem | ||
| 3/19/2024 | Pending sale | $140,000$68/sqft |
Source: NTREIS #20440784 Report a problem | ||
| 8/11/2023 | Sold | -- |
Source: Public Record Report a problem | ||
| 5/8/2020 | Sold | -- |
Source: Agent Provided Report a problem | ||
Public tax history
| Year | Property taxes | Tax assessment |
|---|---|---|
| 2025 | $4,138 +1.5% | $182,782 |
| 2024 | $4,075 +0.2% | $182,782 |
| 2023 | $4,067 -11.1% | $182,782 |
| 2022 | $4,574 -4.1% | $182,782 |
| 2021 | $4,769 +29.4% | $182,782 +37.4% |
| 2020 | $3,686 | $133,027 |
| 2019 | $3,686 +111.9% | $133,027 +125.9% |
| 2018 | $1,740 +360.4% | $58,883 |
| 2017 | $378 -0.6% | $58,883 +2.6% |
| 2016 | $380 -0.2% | $57,383 +0.8% |
| 2015 | $381 | $56,926 |
| 2014 | $381 | $56,926 |
| 2012 | -- | -- |
| 2011 | -- | -- |
| 2010 | -- | -- |
| 2009 | -- | -- |
| 2008 | -- | -- |
| 2007 | -- | -- |
| 2006 | -- | -- |
| 2005 | -- | -- |
| 2004 | -- | -- |
| 2003 | -- | -- |
| 2002 | -- | -- |
| 2001 | -- | -- |
| 2000 | -- | -- |
Find assessor info on the county website
Monthly payment
Est. payment
Payment breakdown
Explore the cost of this home by adjusting the details. Changes won't be saved.Climate risks
Neighborhood: 76033
Nearby schools
Schools provided by the listing agent
- Elementary: Coleman
- Middle: Ad Wheat,Lowell Smith
- High: Cleburne
- District: Cleburne ISD
Source: NTREIS. This data may not be complete. We recommend contacting the local school district to confirm school assignments for this home.
Similar homes
- $209,0003 bd2 ba1.2k sqft103 May Ave, Cleburne, TX 76031For Sale
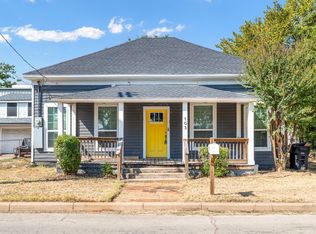 MLS ID #21398786, David DeVries. NTREIS
 - $220,9004 bd2 ba1.4k sqft1401 Granbury St, Cleburne, TX 76033For Sale
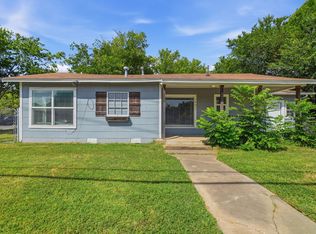 MLS ID #21318395, Vicki Testerman. NTREIS
 - $225,0003 bd2 ba1.7k sqft801 N Douglas Ave, Cleburne, TX 76033For Sale
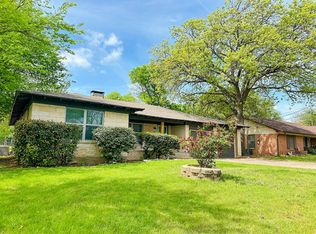 MLS ID #21224766, Sterling Burney. NTREIS
 - $222,0003 bd2 ba1.1k sqft701 N Douglas Ave, Cleburne, TX 76033For Sale
 MLS ID #21296535, Ashley Bowman. NTREIS
 - $229,0003 bd2 ba1k sqft204 W Westhill Dr #204, Cleburne, TX 76033Active
 MLS ID #9760007, Jeanie Cosper, Jeanie Cosper Real Estate. Unlock MLS
