Welcome to this beautifully renovated 4-bedroom, 2.5-bath home located less than a mile from historic Downtown Cleburne! Thoughtfully updated throughout, this Tennant occupied property combines modern finishes with extensive improvements designed for comfort and functionality. Step inside to a bright, open-concept layout featuring new waterproof flooring throughout the main living areas, new subflooring, added insulation, and comfortable carpet in the bedrooms. The updated kitchen serves as the heart of the home with quartz countertops, sleek cabinetry, a brand-new range, and a convenient pot filler—perfect for everyday living and entertaining. All bathrooms have been beautifully refreshed with modern finishes, while four spacious bedrooms provide flexibility for family, guests, a home office, gym, or hobby space. Beyond the cosmetic updates, significant improvements include a new electrical panel, plumbing upgrades, a new water heater, termite treatment, and additional insulation. The roof has also been professionally inspected with no issues noted, providing added peace of mind. Enjoy the convenience of being just minutes from Downtown Cleburne's restaurants, shopping, entertainment, and community events. With extensive renovations, stylish finishes, and a convenient location, this home is ready for its next chapter. Schedule your private showing today! Rented until July 2027.
For sale
$260,000
107 McArthur Ln, Cleburne, TX 76031
4beds
1,914sqft
Single Family Residence
Built in 1948
6,490 Square Feet Lot
$251,700 Zestimate®
$136/sqft
$-- HOA
What's special
Four spacious bedroomsQuartz countertopsSleek cabinetryBrand-new rangeBright open-concept layoutUpdated kitchenConvenient pot filler
- 40 days
- 248
- 20
Zillow last checked:
Listing updated:
Listed by:
Stephan Cooper 0709799,
Fieldhouse Realty Group Partners, LLC 972-668-2085
Source: NTREIS,MLS#: 21395675
Facts & features
Interior
Bedrooms & bathrooms
- Bedrooms: 4
- Bathrooms: 3
- Full bathrooms: 2
- 1/2 bathrooms: 1
Primary bedroom
- Level: First
- Dimensions: 16 x 15
Bedroom
- Level: First
- Dimensions: 18 x 12
Bedroom
- Level: First
- Dimensions: 14 x 12
Bedroom
- Level: First
- Dimensions: 12 x 12
Kitchen
- Features: Stone Counters
- Level: First
- Dimensions: 0 x 0
Living room
- Level: First
- Dimensions: 12 x 12
Heating
- Central, Natural Gas
Cooling
- Central Air, Ceiling Fan(s), Electric
Appliances
- Included: Dishwasher, Gas Cooktop, Disposal, Gas Oven
Features
- Eat-in Kitchen, High Speed Internet, Open Floorplan, Cable TV
- Flooring: Carpet
- Has basement: No
- Has fireplace: No
Interior area
- Total interior livable area: 1,914 sqft
Video & virtual tour
Property
Parking
- Total spaces: 2
- Parking features: Covered, Driveway, Garage
- Attached garage spaces: 2
Features
- Levels: One
- Stories: 1
- Pool features: None
Lot
- Size: 6,490 Square Feet
Details
- Parcel number: 126280003850
Construction
Type & style
- Home type: SingleFamily
- Architectural style: Traditional,Detached
- Property subtype: Single Family Residence
Materials
- Roof: Composition
Condition
- Year built: 1948
Utilities & green energy
- Sewer: Public Sewer
- Water: Public
- Utilities for property: Sewer Available, Water Available, Cable Available
Community & HOA
Community
- Subdivision: Original Cleburn
HOA
- Has HOA: No
Location
- Region: Cleburne
Financial & listing details
- Price per square foot: $136/sqft
- Tax assessed value: $122,978
- Annual tax amount: $2,784
- Date on market: 9/29/2026
- Listing terms: Cash,Conventional,FHA,VA Loan
Estimated market value
$251,700
$239,000 - $264,000
$2,094/mo
Price history
| Date | Event | Price |
|---|---|---|
| 9/29/2026 | Listed for sale | $260,000+7.4%$136/sqft |
Source: NTREIS #21395675 Report a problem | ||
| 2/12/2026 | Listing removed | $242,000$126/sqft |
Source: NTREIS #20962328 Report a problem | ||
| 12/3/2025 | Price change | $242,000-1.2%$126/sqft |
Source: NTREIS #20962328 Report a problem | ||
| 10/28/2025 | Price change | $245,000-2%$128/sqft |
Source: NTREIS #20962328 Report a problem | ||
| 8/22/2025 | Price change | $250,000-2.7%$131/sqft |
Source: NTREIS #20962328 Report a problem | ||
| 8/2/2025 | Price change | $257,000-0.7%$134/sqft |
Source: NTREIS #20962328 Report a problem | ||
| 7/12/2025 | Price change | $258,700-3.6%$135/sqft |
Source: NTREIS #20962328 Report a problem | ||
| 6/7/2025 | Listed for sale | $268,400+53.4%$140/sqft |
Source: NTREIS #20962328 Report a problem | ||
| 1/31/2025 | Listing removed | -- |
Source: Owner Report a problem | ||
| 1/16/2025 | Pending sale | $174,999$91/sqft |
Source: Owner Report a problem | ||
| 12/15/2024 | Price change | $174,999+9.4%$91/sqft |
Source: Owner Report a problem | ||
| 11/19/2024 | Listed for sale | $160,000+45.5%$84/sqft |
Source: Owner Report a problem | ||
| 7/25/2013 | Listing removed | $110,000$57/sqft |
Source: Texas Property Brokers, LLC #11974410 Report a problem | ||
| 7/22/2013 | Listed for sale | $110,000$57/sqft |
Source: Texas Property Brokers, LLC #11974410 Report a problem | ||
| 7/22/2013 | Listing removed | $900 |
Source: Texas Property Brokers, LLC #11965047 Report a problem | ||
| 6/5/2013 | Listed for rent | $900 |
Source: Texas Property Brokers, LLC #11965047 Report a problem | ||
Public tax history
| Year | Property taxes | Tax assessment |
|---|---|---|
| 2025 | $2,784 +1.5% | $122,978 |
| 2024 | $2,742 +0.2% | $122,978 |
| 2023 | $2,737 -11.1% | $122,978 |
| 2022 | $3,078 -25.2% | $122,978 -22.1% |
| 2021 | $4,117 +45.6% | $157,797 +54.7% |
| 2020 | $2,827 | $102,028 |
| 2019 | $2,827 +8.2% | $102,028 +15.4% |
| 2018 | $2,612 0% | $88,410 |
| 2017 | $2,613 +0.4% | $88,410 |
| 2016 | $2,603 +10.4% | $88,410 |
| 2015 | $2,357 | $88,410 |
| 2014 | $2,357 | $88,410 |
| 2012 | -- | -- |
| 2011 | -- | -- |
| 2010 | -- | -- |
| 2009 | -- | -- |
| 2008 | -- | -- |
| 2007 | -- | -- |
| 2006 | -- | -- |
| 2005 | -- | -- |
| 2004 | -- | -- |
| 2003 | -- | -- |
| 2002 | -- | -- |
| 2001 | -- | -- |
| 2000 | -- | -- |
Find assessor info on the county website
Monthly payment
Est. payment
Payment breakdown
Explore the cost of this home by adjusting the details. Changes won't be saved.Climate risks
Neighborhood: 76031
Nearby schools
Schools provided by the listing agent
- Elementary: Santa Fe
- Middle: Lowell Smith
- High: Cleburne
- District: Cleburne ISD
Source: NTREIS. This data may not be complete. We recommend contacting the local school district to confirm school assignments for this home.

Similar homes
- $275,0004 bd2 ba2.2k sqft1014 Trinity St, Cleburne, TX 76031For Sale
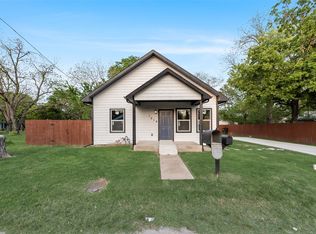 MLS ID #21226805, Mariza Najera. NTREIS
- $270,0003 bd2 ba1.5k sqft101 Myers Ave, Cleburne, TX 76033For Sale
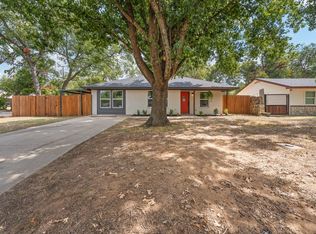 MLS ID #21394806, Rylee Friesen. NTREIS
- $275,0004 bd2 ba1.6k sqft1722 Millbrae Rd, Cleburne, TX 76033For Sale
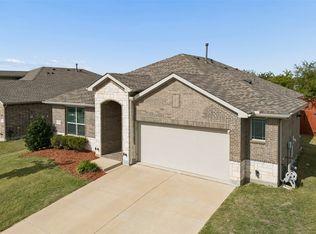 MLS ID #21427706, Jason Otts. NTREIS
- $220,0003 bd2 ba1.5k sqft402 Myers Ave, Cleburne, TX 76033For Sale
 MLS ID #21381978, Angela Bradshaw. NTREIS
