Welcome to this beautiful new construction home offering 3 spacious bedrooms, 2 full bathrooms, and a 2-car garage. Conveniently located just minutes from Chisholm Trail Parkway, this thoughtfully designed home combines modern style, energy efficiency, and everyday comfort.
The open-concept floor plan creates a seamless flow between the living, dining, and kitchen areas, making it ideal for entertaining and family gatherings. The chef-inspired kitchen features granite countertops, stainless steel appliances, and a pantry for ample storage.
Designed with comfort and efficiency in mind, the home is equipped with foam insulation throughout, helping to reduce energy costs year-round. Each bedroom offers a walk-in closet, providing plenty of storage space for everyone.
Step outside to enjoy the large fenced backyard, perfect for pets, play, gardening, or outdoor entertaining. Conveniently located near shopping, dining, schools, and everyday amenities, this move-in-ready home offers the perfect blend of quality, convenience, and value.
Don't miss your opportunity to own this exceptional new construction home.
For sale
$276,000
304 Evans St, Cleburne, TX 76031
3beds
1,440sqft
Single Family Residence
Built in 2026
7,000 Square Feet Lot
$275,800 Zestimate®
$192/sqft
$-- HOA
What's special
Open-concept floor planStainless steel appliancesGranite countertopsFoam insulation throughoutLarge fenced backyardChef-inspired kitchenPantry for ample storage
- 113 days
- 122
- 13
Zillow last checked:
Listing updated:
Listed by:
Busola Daramola 0751606,
Tobsin Properties 864-426-2306
Source: NTREIS,MLS#: 21301369
Facts & features
Interior
Bedrooms & bathrooms
- Bedrooms: 3
- Bathrooms: 2
- Full bathrooms: 2
Primary bedroom
- Features: En Suite Bathroom, Walk-In Closet(s)
- Level: First
- Dimensions: 14 x 11
Bedroom
- Features: Walk-In Closet(s)
- Level: First
- Dimensions: 12 x 10
Bedroom
- Features: Walk-In Closet(s)
- Level: First
- Dimensions: 10 x 10
Breakfast room nook
- Level: First
- Dimensions: 13 x 11
Kitchen
- Features: Granite Counters, Pantry
- Level: First
- Dimensions: 12 x 12
Living room
- Level: First
- Dimensions: 17 x 14
Heating
- Central
Cooling
- Central Air
Appliances
- Included: Dishwasher, Electric Cooktop, Electric Oven, Microwave
Features
- Decorative/Designer Lighting Fixtures, Eat-in Kitchen, Granite Counters, Pantry, Walk-In Closet(s)
- Has basement: No
- Has fireplace: No
Interior area
- Total interior livable area: 1,440 sqft
Video & virtual tour
Property
Parking
- Total spaces: 4
- Parking features: Garage, Garage Door Opener
- Attached garage spaces: 2
- Carport spaces: 2
Features
- Levels: One
- Stories: 1
- Pool features: None
Lot
- Size: 7,000 Square Feet
Details
- Parcel number: 126280010930
Construction
Type & style
- Home type: SingleFamily
- Architectural style: Detached
- Property subtype: Single Family Residence
Materials
- Brick
Condition
- New Construction
- Year built: 2026
Utilities & green energy
- Sewer: Public Sewer
- Water: Public
- Utilities for property: Sewer Available, Water Available
Community & HOA
Community
- Subdivision: Original Cleburn
HOA
- Has HOA: No
Location
- Region: Cleburne
Financial & listing details
- Price per square foot: $192/sqft
- Date on market: 6/17/2026
- Listing terms: Cash,Conventional,FHA,VA Loan
Estimated market value
$275,800
$262,000 - $290,000
$1,957/mo
Price history
| Date | Event | Price |
|---|---|---|
| 6/17/2026 | Listed for sale | $276,000$192/sqft |
Source: NTREIS #21301369 Report a problem | ||
Public tax history
Tax history is unavailable.
Monthly payment
Est. payment
Payment breakdown
Explore the cost of this home by adjusting the details. Changes won't be saved.Climate risks
Neighborhood: 76031
Nearby schools
Schools provided by the listing agent
- Elementary: Irving
- Middle: Ad Wheat
- High: Cleburne
- District: Cleburne ISD
Source: NTREIS. This data may not be complete. We recommend contacting the local school district to confirm school assignments for this home.

Similar homes
- $295,0003 bd2 ba1.1k sqft617 E Chambers St, Cleburne, TX 76031For Sale
 MLS ID #21385557, Mara Villeda. NTREIS
 - $299,9983 bd2 ba1.8k sqft1112 Trinity St, Cleburne, TX 76031For Sale
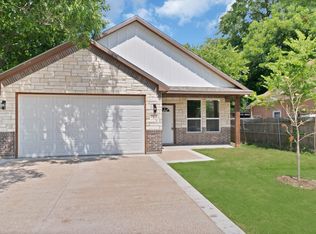 MLS ID #21308951, Claudia Fernandez. NTREIS
 - $298,0003 bd2 ba1.6k sqft306 Lewis St, Cleburne, TX 76031For Sale
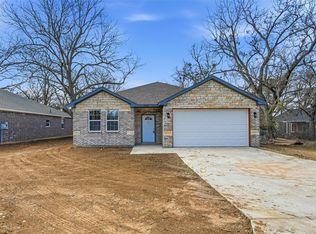 MLS ID #21154825, Guillermina Cisneros Garcia. NTREIS
 - $269,8884 bd3 ba1.7k sqft118 Annabelle St, Cleburne, TX 76031New Construction
 NTREIS
