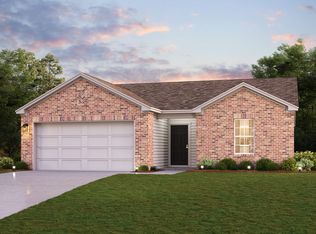
Welcome to this beautiful new construction home offering 4 bedrooms, 2 full baths, and a 2-car garage. Designed with today's lifestyle in mind, this thoughtfully crafted floor plan features an open-concept layout filled with natural light, luxury vinyl plank flooring throughout the main living areas, and stylish modern finishes. The spacious living room flows seamlessly into the kitchen, complete with quartz countertops, stainless steel appliances, a large center island, abundant cabinetry, and a walk-in pantry. The private primary suite provides a relaxing retreat with dual vanities, an oversized walk-in shower, and a generous walk-in closet. Three additional bedrooms offer flexibility for family, guests, or a home office. Enjoy the convenience of a dedicated utility room, energy-efficient construction, recessed lighting, and neutral designer colors throughout. The fully fenced backyard provides plenty of space for pets, play, and outdoor entertaining. Move-in ready and offering all the benefits of brand-new construction, this home is the perfect blend of comfort, style, and value. Seller will pay up to 3% towards buyer's closing costs with an acceptable offer. Buyer and buyer's agent to verify all information Some images in this listing have been virtually staged.
For sale
Price cut: $10K (9/21)
$254,900
115 Kylie St, Cleburne, TX 76031
4beds
1,763sqft
Single Family Residence
Built in 2024
7,927 Square Feet Lot
$254,500 Zestimate®
$145/sqft
$29/mo HOA
What's special
Stylish modern finishesRecessed lightingStainless steel appliancesQuartz countertopsNeutral designer colors throughoutOversized walk-in showerGenerous walk-in closet
- 137 days
- 410
- 54
Zillow last checked:
Listing updated:
Listed by:
Elizabeth Deane 0456516 817-239-0038,
TDT Realtors 817-239-0038
Source: NTREIS,MLS#: 21286705
Facts & features
Interior
Bedrooms & bathrooms
- Bedrooms: 4
- Bathrooms: 2
- Full bathrooms: 2
Primary bedroom
- Features: Dual Sinks, En Suite Bathroom, Linen Closet, Walk-In Closet(s)
- Level: First
- Dimensions: 16 x 12
Bedroom
- Level: First
- Dimensions: 10 x 11
Bedroom
- Level: First
- Dimensions: 10 x 10
Bedroom
- Level: First
- Dimensions: 10 x 11
Dining room
- Level: First
- Dimensions: 10 x 10
Kitchen
- Features: Eat-in Kitchen, Granite Counters, Kitchen Island, Pantry, Stone Counters
- Level: First
- Dimensions: 14 x 10
Living room
- Level: First
- Dimensions: 24 x 16
Utility room
- Level: First
- Dimensions: 6 x 6
Heating
- Central, Electric
Cooling
- Central Air, Electric
Appliances
- Included: Dishwasher, Electric Range, Disposal, Microwave
- Laundry: Washer Hookup, Electric Dryer Hookup, Laundry in Utility Room
Features
- Eat-in Kitchen, High Speed Internet, Kitchen Island, Open Floorplan, Pantry, Walk-In Closet(s)
- Flooring: Carpet, Luxury Vinyl Plank
- Has basement: No
- Has fireplace: No
Interior area
- Total interior livable area: 1,763 sqft
Video & virtual tour
Property
Parking
- Total spaces: 2
- Parking features: Door-Multi, Garage Faces Front, Garage, Garage Door Opener
- Attached garage spaces: 2
Features
- Levels: One
- Stories: 1
- Patio & porch: Covered
- Pool features: None
- Fencing: Wood
Lot
- Size: 7,927 Square Feet
- Features: Interior Lot, Subdivision
Details
- Parcel number: 126209710811
Construction
Type & style
- Home type: SingleFamily
- Architectural style: Traditional,Detached
- Property subtype: Single Family Residence
Materials
- Brick
- Foundation: Slab
- Roof: Composition
Condition
- New Construction
- Year built: 2024
Utilities & green energy
- Sewer: Public Sewer
- Water: Public
- Utilities for property: Cable Available, Sewer Available, Water Available
Green energy
- Energy efficient items: Appliances, Insulation, Thermostat, Windows
Community & HOA
Community
- Subdivision: Courtland Place
HOA
- Has HOA: Yes
- Services included: Association Management
- HOA fee: $350 annually
- HOA name: Neighborhood Management Inc
- HOA phone: 972-359-1548
Location
- Region: Cleburne
Financial & listing details
- Price per square foot: $145/sqft
- Tax assessed value: $289,307
- Annual tax amount: $6,549
- Date on market: 6/1/2026
- Cumulative days on market: 138 days
- Listing terms: Assumable,Cash,Conventional,FHA,VA Loan
Estimated market value
$254,500
$242,000 - $267,000
$2,183/mo
Price history
| Date | Event | Price |
|---|---|---|
| 9/21/2026 | Price change | $254,900-3.8%$145/sqft |
Source: NTREIS #21286705 Report a problem | ||
| 8/23/2026 | Price change | $264,900-3.6%$150/sqft |
Source: NTREIS #21286705 Report a problem | ||
| 7/30/2026 | Price change | $274,900-1.8%$156/sqft |
Source: NTREIS #21286705 Report a problem | ||
| 6/28/2026 | Price change | $279,900-3.4%$159/sqft |
Source: NTREIS #21286705 Report a problem | ||
| 6/1/2026 | Listed for sale | $289,900+1%$164/sqft |
Source: NTREIS #21286705 Report a problem | ||
| 9/19/2025 | Listing removed | $286,990$163/sqft |
Source: NTREIS #20632979 Report a problem | ||
| 9/4/2025 | Price change | $286,990+0.7%$163/sqft |
Source: NTREIS #20632979 Report a problem | ||
| 4/3/2025 | Price change | $284,990-1.7%$162/sqft |
Source: NTREIS #20632979 Report a problem | ||
| 1/8/2025 | Price change | $289,990-1.7%$164/sqft |
Source: NTREIS #20632979 Report a problem | ||
| 12/2/2024 | Price change | $294,990-3.3%$167/sqft |
Source: NTREIS #20632979 Report a problem | ||
| 8/15/2024 | Price change | $305,000-4.1%$173/sqft |
Source: NTREIS #20632979 Report a problem | ||
| 6/1/2024 | Listed for sale | $317,990$180/sqft |
Source: NTREIS #20632979 Report a problem | ||
Public tax history
| Year | Property taxes | Tax assessment |
|---|---|---|
| 2025 | $6,549 +583.1% | $289,307 +572.8% |
| 2024 | $959 +0.2% | $43,000 |
| 2023 | $957 +27.5% | $43,000 +43.3% |
| 2022 | $751 | $30,000 |
Find assessor info on the county website
Monthly payment
Est. payment
Payment breakdown
Explore the cost of this home by adjusting the details. Changes won't be saved.Climate risks
Neighborhood: 76031
Nearby schools
Schools provided by the listing agent
- Elementary: Adams
- Middle: Ad Wheat
- High: Cleburne
- District: Cleburne ISD
Source: NTREIS. This data may not be complete. We recommend contacting the local school district to confirm school assignments for this home.


Similar homes
- $269,8884 bd3 ba1.7k sqft118 Annabelle St, Cleburne, TX 76031For Sale
 MLS ID #21222281, William Nelson. NTREIS
 - from $276,9903 bd2 ba1.2k sqftAbernathy Plan, Courtland Place, Cleburne, TX 76031New Construction
 Century Communities
 - $309,9003 bd2 ba1.8k sqft119 Annabelle St, Cleburne, TX 76031New Construction
 NTREIS
 - $276,0003 bd2 ba1.4k sqft304 Evans St, Cleburne, TX 76031For Sale
 MLS ID #21301369, Busola Daramola. NTREIS
