Welcome to this AFFORDABLE, MOVE-IN READY 4-BEDROOM HOME in PATRIOT ESTATES, offering approximately 2,100 SQ FT, a CORNER LOT, LARGE BACKYARD, and desirable community amenities. Built in 2020 and still owned by the ORIGINAL OWNER, this home features an OPEN FLOOR PLAN, NEW CARPET, and a spacious layout designed for everyday living and entertaining. The KITCHEN offers GRANITE COUNTERTOPS, a LARGE ISLAND, STAINLESS STEEL APPLIANCES, abundant cabinet and counter space, and a WALK-IN PANTRY. The OVERSIZED PRIMARY SUITE provides room for a KING-SIZE BED, sitting area, HOME OFFICE, or WORKOUT SPACE, while the PRIMARY BATHROOM features a LARGE WALK-IN SHOWER and OVERSIZED WALK-IN CLOSET. A convenient HALF BATHROOM downstairs is ideal for guests, and the 2-CAR GARAGE provides parking and storage. Outside, the OVERSIZED CORNER LOT offers added privacy with only ONE DIRECT SIDE NEIGHBOR, while the LARGE BACKYARD provides plenty of space for PETS, ENTERTAINING, GARDENING, PLAY EQUIPMENT, OUTDOOR LIVING, OR A FUTURE POOL. PATRIOT ESTATES features a COMMUNITY POOL, PLAYGROUND, BASKETBALL COURT, SOCCER FIELD, PICNIC AREAS, AND WALKING TRAILS. If you are searching for an AFFORDABLE 4-BEDROOM HOME, MOVE-IN READY HOME, 2020-BUILT HOME, CORNER LOT, LARGE BACKYARD, OPEN FLOOR PLAN, GRANITE COUNTERTOPS, WALK-IN PANTRY, OVERSIZED PRIMARY SUITE, NEW CARPET, and COMMUNITY POOL, this home is worth seeing!
Under contract
$295,000
122 Austin Ave, Venus, TX 76084
4beds
2,115sqft
Single Family Residence
Built in 2020
10,497 Square Feet Lot
$-- Zestimate®
$139/sqft
$39/mo HOA
What's special
Open floor planLarge backyardStainless steel appliancesNew carpetCorner lotOversized walk-in closetLarge island
- 3 days
- 182
- 34
Likely to sell faster than
Zillow last checked:
Listing updated:
Listed by:
Emily Turner 0716268,
NextHome Property Advisors 972-246-8297
Source: NTREIS,MLS#: 21356307
Facts & features
Interior
Bedrooms & bathrooms
- Bedrooms: 4
- Bathrooms: 3
- Full bathrooms: 2
- 1/2 bathrooms: 1
Primary bedroom
- Features: Ceiling Fan(s), Dual Sinks, En Suite Bathroom, Garden Tub/Roman Tub, Linen Closet, Separate Shower, Walk-In Closet(s)
- Level: First
- Dimensions: 14 x 14
Bedroom
- Features: Ceiling Fan(s), Walk-In Closet(s)
- Level: Second
- Dimensions: 14 x 12
Bedroom
- Features: Ceiling Fan(s), Walk-In Closet(s)
- Level: Second
- Dimensions: 12 x 12
Bedroom
- Features: Walk-In Closet(s)
- Level: Second
- Dimensions: 13 x 11
Dining room
- Level: First
- Dimensions: 10 x 10
Kitchen
- Features: Built-in Features, Kitchen Island, Pantry, Stone Counters
- Level: First
- Dimensions: 11 x 10
Laundry
- Level: First
- Dimensions: 7 x 6
Living room
- Features: Ceiling Fan(s)
- Level: First
- Dimensions: 17 x 16
Heating
- Central, Electric
Cooling
- Central Air, Electric
Appliances
- Included: Dishwasher, Disposal, Microwave
- Laundry: Washer Hookup, Dryer Hookup
Features
- Eat-in Kitchen, Granite Counters, High Speed Internet, Kitchen Island, Open Floorplan, Pantry, Cable TV, Walk-In Closet(s)
- Flooring: Carpet, Vinyl
- Has basement: No
- Has fireplace: No
Interior area
- Total interior livable area: 2,115 sqft
Video & virtual tour
Property
Parking
- Total spaces: 2
- Parking features: Concrete, Door-Single, Driveway, Garage Faces Front, Garage, Garage Door Opener
- Attached garage spaces: 2
Features
- Levels: Two
- Stories: 2
- Patio & porch: Covered
- Pool features: None, Community
- Fencing: Wood
Lot
- Size: 10,497 Square Feet
- Features: Back Yard, Corner Lot, Lawn, Landscaped, Subdivision, Few Trees
- Residential vegetation: Grassed
Details
- Parcel number: 126441507275
Construction
Type & style
- Home type: SingleFamily
- Architectural style: Craftsman,Traditional,Detached
- Property subtype: Single Family Residence
- Attached to another structure: Yes
Materials
- Foundation: Slab
- Roof: Composition
Condition
- Resale
- Year built: 2020
Utilities & green energy
- Sewer: Public Sewer
- Water: Public
- Utilities for property: Electricity Available, Phone Available, Sewer Available, Water Available, Cable Available
Community & HOA
Community
- Features: Playground, Park, Pool, Trails/Paths, Curbs, Sidewalks
- Security: Smoke Detector(s)
- Subdivision: Patriot Estates Ph 7b
HOA
- Has HOA: Yes
- Services included: All Facilities, Maintenance Grounds
- HOA fee: $233 semi-annually
- HOA name: Patriot Estates - Principal Management Group Of No
- HOA phone: 214-368-4030
Location
- Region: Venus
Financial & listing details
- Price per square foot: $139/sqft
- Tax assessed value: $339,290
- Annual tax amount: $8,493
- Date on market: 9/16/2026
- Cumulative days on market: 3 days
- Listing terms: Cash,Conventional,FHA,VA Loan
- Exclusions: Excluded: TVs, TV mounts, Personal Property, Ring Doorbell, Security Cameras, Cameras, Refrigerator, Washer & Dryer
Estimated market value
Not available
Estimated sales range
Not available
Not available
Price history
| Date | Event | Price |
|---|---|---|
| 9/20/2026 | Contingent | $295,000$139/sqft |
Source: NTREIS #21356307 Report a problem | ||
| 9/16/2026 | Listed for sale | $295,000-11.9%$139/sqft |
Source: NTREIS #21356307 Report a problem | ||
| 6/25/2024 | Listing removed | $335,000$158/sqft |
Source: NTREIS #20598092 Report a problem | ||
| 5/31/2024 | Price change | $335,000-4.3%$158/sqft |
Source: NTREIS #20598092 Report a problem | ||
| 4/26/2024 | Listed for sale | $349,900$165/sqft |
Source: NTREIS #20598092 Report a problem | ||
Public tax history
| Year | Property taxes | Tax assessment |
|---|---|---|
| 2025 | $8,493 +4.6% | $339,290 |
| 2024 | $8,118 -0.8% | $339,290 |
| 2023 | $8,187 -2.3% | $339,290 +6.7% |
| 2022 | $8,380 +18.9% | $317,931 +22.6% |
| 2021 | $7,047 | $259,286 |
Find assessor info on the county website
Monthly payment
Est. payment
Payment breakdown
Explore the cost of this home by adjusting the details. Changes won't be saved.Climate risks
Neighborhood: 76084
Nearby schools
Schools provided by the listing agent
- Elementary: Venus
- Middle: Venus
- High: Venus
- District: Venus ISD
Source: NTREIS. This data may not be complete. We recommend contacting the local school district to confirm school assignments for this home.

Similar homes
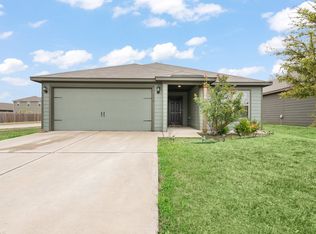
- $299,9904 bd3 ba2.1k sqft135 Bush Dr, Venus, TX 76084For Sale
 MLS ID #21297269, Shera Moffitt. NTREIS
 - $275,0004 bd2 ba1.6k sqft157 Presidents Way, Venus, TX 76084For Sale
 MLS ID #21362563, Yolanda Cubine. NTREIS
 - $--3 bd2 ba1.3k sqft11113 McKinley Dr, Venus, TX 76084Auction
 Auction.com 2
 - $289,5004 bd3 ba2.2k sqft158 Washington Way, Venus, TX 76084For Sale
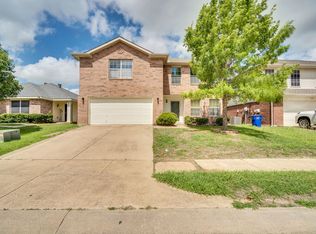 MLS ID #21244742, Jamie Wickliffe. NTREIS
