Welcome to this beautifully maintained 4-bedroom, 2 bath home located in the desirable Patriot estates community in Venus Tx. Built in 2018,
this inviting single-story home offers 1661 sq ft of living space with an open concept layout designed for both everyday living and entertaining.
The spacious living area flows seamless into a well-appointed kitchen featuring ample cabinetry, great counter space, a kitchen island, and a cozy dining area.
the private primary suit includes a fill bath, garden tub, and a walk-in closet, while three additional bedrooms provide flexibility for family, guests, or a home office. Enjoy vaulted ceilings, natural light, energy-efficient solar features, and a large backyard with endless possibilities for outdoor living, gardening, or play.
Conveniently located just minutes from Highway 67 with easy access to Mansfield, Midlothian, Alvarado, and the DFW Metroplex.
Community amenities include a neighborhood pool and highly regarded Venus ISD Schools.
For sale
Price cut: $44K (9/5)
$275,000
157 Presidents Way, Venus, TX 76084
4beds
1,661sqft
Single Family Residence
Built in 2018
5,488 Square Feet Lot
$274,600 Zestimate®
$166/sqft
$10/mo HOA
What's special
Large backyardCozy dining areaNatural lightVaulted ceilingsWalk-in closetGreat counter spaceKitchen island
- 20 days
- 165
- 10
Likely to sell faster than
Zillow last checked:
Listing updated:
Listed by:
Yolanda Cubine 0788824 817-592-3008,
Rendon Realty, LLC 817-592-3008
Source: NTREIS,MLS#: 21362563
Facts & features
Interior
Bedrooms & bathrooms
- Bedrooms: 4
- Bathrooms: 2
- Full bathrooms: 2
Primary bedroom
- Features: Linen Closet, Walk-In Closet(s)
- Level: First
- Dimensions: 11 x 12
Bedroom
- Level: First
- Dimensions: 10 x 13
Bedroom
- Level: First
- Dimensions: 12 x 12
Bedroom
- Level: First
- Dimensions: 12 x 12
Kitchen
- Features: Dual Sinks, Granite Counters, Kitchen Island
- Level: First
- Dimensions: 12 x 10
Living room
- Features: Ceiling Fan(s)
- Level: First
- Dimensions: 15 x 13
Appliances
- Included: Dishwasher, Electric Range
Features
- Granite Counters, Kitchen Island, Pantry, Vaulted Ceiling(s)
- Has basement: No
- Has fireplace: No
Interior area
- Total interior livable area: 1,661 sqft
Video & virtual tour
Property
Parking
- Total spaces: 2
- Parking features: Driveway
- Attached garage spaces: 2
Features
- Levels: One
- Stories: 1
- Pool features: None
Lot
- Size: 5,488 Square Feet
Details
- Parcel number: 126441567100
Construction
Type & style
- Home type: SingleFamily
- Architectural style: Traditional,Detached
- Property subtype: Single Family Residence
- Attached to another structure: Yes
Materials
- Brick
Condition
- Year built: 2018
Utilities & green energy
- Sewer: Public Sewer
- Water: Public
- Utilities for property: Cable Available, Electricity Available, Sewer Available, Water Available
Community & HOA
Community
- Subdivision: Patriot Estates Ph 6b
HOA
- Has HOA: Yes
- Amenities included: Concierge
- HOA fee: $123 annually
- HOA name: Legacy Southwest Property
- HOA phone: 214-705-1615
Location
- Region: Venus
Financial & listing details
- Price per square foot: $166/sqft
- Tax assessed value: $303,931
- Annual tax amount: $7,608
- Date on market: 8/19/2026
- Cumulative days on market: 142 days
- Listing terms: Cash,Conventional,FHA,VA Loan
Estimated market value
$274,600
$261,000 - $288,000
$2,243/mo
Price history
| Date | Event | Price |
|---|---|---|
| 9/5/2026 | Price change | $275,000-13.8%$166/sqft |
Source: NTREIS #21362563 Report a problem | ||
| 8/19/2026 | Listed for sale | $319,000$192/sqft |
Source: NTREIS #21362563 Report a problem | ||
| 8/7/2026 | Listing removed | $319,000$192/sqft |
Source: NTREIS #21222174 Report a problem | ||
| 6/16/2026 | Price change | $319,000-3.3%$192/sqft |
Source: NTREIS #21222174 Report a problem | ||
| 4/9/2026 | Listed for sale | $329,900$199/sqft |
Source: NTREIS #21222174 Report a problem | ||
Public tax history
| Year | Property taxes | Tax assessment |
|---|---|---|
| 2025 | $2,480 -19.8% | $303,931 +8.6% |
| 2024 | $3,093 +0.6% | $279,954 +10% |
| 2023 | $3,074 -31.4% | $254,504 +10% |
| 2022 | $4,480 +1.7% | $231,367 +10% |
| 2021 | $4,407 +0.9% | $210,334 +8.8% |
| 2020 | $4,367 +2.2% | $193,286 +5.4% |
| 2019 | $4,275 | $183,384 |
Find assessor info on the county website
Monthly payment
Est. payment
Payment breakdown
Explore the cost of this home by adjusting the details. Changes won't be saved.Climate risks
Neighborhood: 76084
Nearby schools
Schools provided by the listing agent
- Elementary: Venus
- Middle: Venus
- High: Venus
- District: Venus ISD
Source: NTREIS. This data may not be complete. We recommend contacting the local school district to confirm school assignments for this home.
Similar homes
- $275,0003 bd2 ba1.6k sqft111 Rebel Rd, Venus, TX 76084For Sale
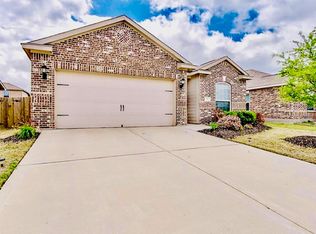 MLS ID #21286434, Ensa Dixson. NTREIS
 - $269,9993 bd2 ba1.6k sqft106 Patton Ln, Venus, TX 76084For Sale
 MLS ID #21297654, Chris Hale. NTREIS
 - $335,0004 bd2 ba1.3k sqft104 Mimosa Way, Venus, TX 76084For Sale
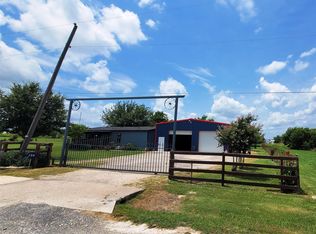 MLS ID #21354828, Felipe Ramirez. NTREIS
 - $404,0004 bd3 ba2.1k sqft6718 Goldenrain Dr, Venus, TX 76084For Sale
 MLS ID #21184225, Ivonne Atkins. NTREIS
