Welcome to this 2021 built, 3 bedroom, 2 bath home with an inviting wide entry and open-concept living. The kitchen features a large island, granite countertops, gas range, extra cabinetry and a walk-in pantry. An oversized utility room doubles as a mudroom with built-in hanging rods and hooks for added convenience. The private primary suite is separated from secondary bedrooms and boasts a roomy walk-in closet and generous shower. Additional upgrades include blinds, ceiling fans and a garage with a 220V outlet. Outside, enjoy a 14-foot covered patio overlooking the oversized backyard—ideal for entertaining or relaxing evenings. Priced to sell—schedule your showing today.
For sale
$285,000
1100 Nighthawk Trl, Alvarado, TX 76009
3beds
1,695sqft
Single Family Residence
Built in 2021
5,532 Square Feet Lot
$283,800 Zestimate®
$168/sqft
$23/mo HOA
What's special
Ceiling fansGranite countertopsOverlooking the oversized backyardRoomy walk-in closetInviting wide entryGas rangeLarge island
- 154 days
- 124
- 11
Zillow last checked:
Listing updated:
Listed by:
Tiffany Stevens 0635449 972-905-6333,
Legacy Realty Group 972-905-6333,
Brian Stevens 0653390 214-463-9555,
Legacy Realty Group
Source: NTREIS,MLS#: 21272881
Facts & features
Interior
Bedrooms & bathrooms
- Bedrooms: 3
- Bathrooms: 2
- Full bathrooms: 2
Primary bedroom
- Level: First
- Dimensions: 14 x 13
Bedroom
- Level: First
- Dimensions: 11 x 10
Bedroom
- Level: First
- Dimensions: 11 x 10
Living room
- Level: First
- Dimensions: 18 x 14
Heating
- Central, Natural Gas
Cooling
- Central Air, Electric
Appliances
- Included: Dishwasher, Electric Range, Disposal
Features
- Granite Counters
- Flooring: Carpet, Ceramic Tile
- Has basement: No
- Has fireplace: No
Interior area
- Total interior livable area: 1,695 sqft
Video & virtual tour
Property
Parking
- Total spaces: 2
- Parking features: Garage
- Attached garage spaces: 2
Features
- Levels: One
- Stories: 1
- Pool features: None
- Fencing: Back Yard
Lot
- Size: 5,532 Square Feet
Details
- Parcel number: 126219011090
Construction
Type & style
- Home type: SingleFamily
- Architectural style: Traditional,Detached
- Property subtype: Single Family Residence
Materials
- Brick
- Foundation: Slab
Condition
- Year built: 2021
Utilities & green energy
- Sewer: Public Sewer
- Water: Public
- Utilities for property: Sewer Available, Water Available
Community & HOA
Community
- Subdivision: Eagle Glen Ph 1
HOA
- Has HOA: Yes
- Services included: Association Management
- HOA fee: $275 annually
- HOA name: Tbd
- HOA phone: 000-000-0000
Location
- Region: Alvarado
Financial & listing details
- Price per square foot: $168/sqft
- Tax assessed value: $310,790
- Annual tax amount: $7,442
- Date on market: 5/16/2026
- Cumulative days on market: 154 days
- Listing terms: Cash,Conventional,FHA,Texas Vet,VA Loan
Estimated market value
$283,800
$270,000 - $298,000
$2,209/mo
Price history
| Date | Event | Price |
|---|---|---|
| 5/16/2026 | Listed for sale | $285,000-3.4%$168/sqft |
Source: NTREIS #21272881 Report a problem | ||
| 11/24/2025 | Listing removed | $295,000$174/sqft |
Source: NTREIS #21052442 Report a problem | ||
| 9/16/2025 | Price change | $295,000-1.7%$174/sqft |
Source: NTREIS #21052442 Report a problem | ||
| 9/6/2025 | Listed for sale | $300,000$177/sqft |
Source: NTREIS #21052442 Report a problem | ||
Public tax history
| Year | Property taxes | Tax assessment |
|---|---|---|
| 2025 | $5,702 +0.8% | $301,450 +10% |
| 2024 | $5,655 +14.5% | $274,045 +10% |
| 2023 | $4,937 -10.7% | $249,132 +10% |
| 2022 | $5,526 +503.2% | $226,484 +571.1% |
| 2021 | $916 +48.9% | $33,750 +50% |
| 2020 | $615 | $22,500 |
Find assessor info on the county website
Monthly payment
Est. payment
Payment breakdown
Explore the cost of this home by adjusting the details. Changes won't be saved.Climate risks
Neighborhood: 76009
Nearby schools
Schools provided by the listing agent
- Elementary: Alvarado S
- High: Alvarado
- District: Alvarado ISD
Source: NTREIS. This data may not be complete. We recommend contacting the local school district to confirm school assignments for this home.
Similar homes
- $274,0003 bd2 ba1.5k sqft1109 Nighthawk Trl, Alvarado, TX 76009For Sale
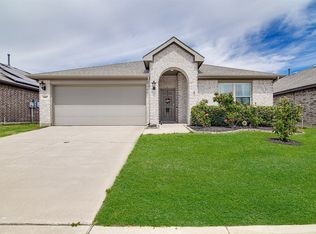 MLS ID #21232466, Stephanie Deeds. NTREIS
 - $299,9003 bd2 ba2k sqft241 White Tail Ln, Alvarado, TX 76009For Sale
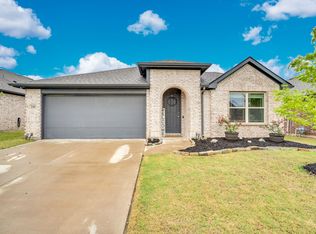 MLS ID #21231155, John Killian. NTREIS
 - $299,0004 bd2 ba1.6k sqft1504 Battery Park Dr, Alvarado, TX 76009For Sale
 MLS ID #21401902, Melisa Crooks. NTREIS
 - $309,0003 bd2 ba1.6k sqft1512 Central Park Dr, Alvarado, TX 76009For Sale
 MLS ID #21365404, Leseh Palay. NTREIS
