Welcome to this immaculate home featuring 4-bedrooms, 2 full bathrooms & a dedicated home office as you enter through the stunning front door. This beautiful home offers a light and bright open-concept floor plan that is perfect for both everyday living and entertaining. The versatile office features French doors and would make a great 2nd living, play or workout room. The spacious kitchen features generous granite countertops, stainless steel appliances, rich wood cabinetry, a butler's pantry and a large granite island with seating overlooking the inviting family room including walls of windows for lots of natural light. The spacious family room flows seamlessly into the dining area & kitchen. The dining area boasts upgraded lighting and accent walls. Three additional bedrooms provide plenty of room for family, guests, or hobbies. Enjoy easy-maintenance flooring, modern finishes, and abundant natural light throughout the home. Step outside to a manicured fenced backyard with space for pets, play, gardening, or outdoor gatherings. No HOA!! — This community offers walking-riding trails & a stocked fishing pond that invites families who want low-maintenance living with outdoor recreation right outside your door. This thoughtfully designed living space is in a convenient location close to schools, shopping, and major highways.
For sale
$345,000
403 Lakeview Dr, Alvarado, TX 76009
4beds
2,023sqft
Single Family Residence
Built in 2018
6,577 Square Feet Lot
$-- Zestimate®
$171/sqft
$-- HOA
What's special
Modern finishesEasy-maintenance flooringStainless steel appliancesRich wood cabinetry
- 21 days
- 347
- 24
Likely to sell faster than
Zillow last checked:
Listing updated:
Listed by:
Dana Meeks 0495379 817-354-7653,
Century 21 Mike Bowman, Inc. 817-354-7653
Source: NTREIS,MLS#: 21360599
Facts & features
Interior
Bedrooms & bathrooms
- Bedrooms: 4
- Bathrooms: 2
- Full bathrooms: 2
Primary bedroom
- Features: Ceiling Fan(s), Dual Sinks, En Suite Bathroom, Garden Tub/Roman Tub, Separate Shower, Walk-In Closet(s)
- Level: First
- Dimensions: 17 x 16
Bedroom
- Features: Ceiling Fan(s)
- Level: First
- Dimensions: 11 x 11
Bedroom
- Features: Ceiling Fan(s)
- Level: First
- Dimensions: 12 x 10
Bedroom
- Features: Ceiling Fan(s)
- Level: First
- Dimensions: 11 x 11
Primary bathroom
- Level: First
- Dimensions: 0 x 0
Dining room
- Features: Built-in Features, Butler's Pantry
- Level: First
- Dimensions: 15 x 10
Other
- Features: Built-in Features
- Level: First
- Dimensions: 0 x 0
Kitchen
- Features: Breakfast Bar, Built-in Features, Kitchen Island, Pantry, Stone Counters
- Level: First
- Dimensions: 10 x 9
Living room
- Features: Ceiling Fan(s)
- Level: First
- Dimensions: 17 x 16
Office
- Features: Ceiling Fan(s)
- Level: First
- Dimensions: 12 x 12
Utility room
- Features: Utility Room
- Level: First
- Dimensions: 6 x 5
Heating
- Central, Electric
Cooling
- Central Air, Ceiling Fan(s), Electric
Appliances
- Included: Dishwasher, Electric Cooktop, Electric Oven, Electric Water Heater, Disposal, Microwave
- Laundry: Washer Hookup, Electric Dryer Hookup, Laundry in Utility Room
Features
- Built-in Features, Chandelier, Dry Bar, Decorative/Designer Lighting Fixtures, Granite Counters, High Speed Internet, Kitchen Island, Open Floorplan, Pantry, Vaulted Ceiling(s), Natural Woodwork, Walk-In Closet(s), Wired for Sound
- Flooring: Ceramic Tile, Laminate
- Windows: Window Coverings
- Has basement: No
- Has fireplace: No
Interior area
- Total interior livable area: 2,023 sqft
Video & virtual tour
Property
Parking
- Total spaces: 2
- Parking features: Door-Multi, Garage Faces Front, Garage, Garage Door Opener, Inside Entrance
- Attached garage spaces: 2
Features
- Levels: One
- Stories: 1
- Patio & porch: Deck, Front Porch, Patio, Covered
- Exterior features: Lighting, Rain Gutters
- Pool features: None
- Fencing: Wood
Lot
- Size: 6,577 Square Feet
- Features: Landscaped, Level, Few Trees
Details
- Parcel number: 126246505020
Construction
Type & style
- Home type: SingleFamily
- Architectural style: Traditional,Detached
- Property subtype: Single Family Residence
Materials
- Brick
- Foundation: Slab
- Roof: Composition
Condition
- Resale
- Year built: 2018
Utilities & green energy
- Sewer: Public Sewer
- Water: Public
- Utilities for property: Sewer Available, Water Available
Community & HOA
Community
- Features: Sidewalks
- Security: Smoke Detector(s)
- Subdivision: E
HOA
- Has HOA: No
Location
- Region: Alvarado
Financial & listing details
- Price per square foot: $171/sqft
- Tax assessed value: $358,547
- Annual tax amount: $7,101
- Date on market: 8/15/2026
- Cumulative days on market: 23 days
- Listing terms: Cash,Conventional,FHA,VA Loan
- Exclusions: Hot tub is negotiable.
Estimated market value
Not available
Estimated sales range
Not available
Not available
Price history
| Date | Event | Price |
|---|---|---|
| 8/15/2026 | Listed for sale | $345,000+15.4%$171/sqft |
Source: NTREIS #21360599 Report a problem | ||
| 11/29/2021 | Sold | -- |
Source: NTREIS #14689155 Report a problem | ||
| 10/30/2021 | Pending sale | $299,000$148/sqft |
Source: NTREIS #14689155 Report a problem | ||
| 10/25/2021 | Listed for sale | $299,000$148/sqft |
Source: NTREIS #14689155 Report a problem | ||
| 10/15/2021 | Contingent | $299,000$148/sqft |
Source: NTREIS #14689155 Report a problem | ||
| 10/12/2021 | Listed for sale | $299,000$148/sqft |
Source: NTREIS #14689155 Report a problem | ||
Public tax history
| Year | Property taxes | Tax assessment |
|---|---|---|
| 2025 | $7,101 -8.9% | $358,547 |
| 2024 | $7,797 +5.2% | $358,547 +2.4% |
| 2023 | $7,413 -9.7% | $350,047 +7.3% |
| 2022 | $8,213 +26.1% | $326,298 +28.6% |
| 2021 | $6,515 +5.9% | $253,642 +5.9% |
| 2020 | $6,154 +1.4% | $239,498 +7.9% |
| 2019 | $6,069 +431.3% | $221,945 +434.8% |
| 2018 | $1,142 +265.8% | $41,500 +268.9% |
| 2017 | $312 +0.5% | $11,250 |
| 2016 | $311 | $11,250 |
Find assessor info on the county website
Monthly payment
Est. payment
Payment breakdown
Explore the cost of this home by adjusting the details. Changes won't be saved.Climate risks
Neighborhood: 76009
Nearby schools
Schools provided by the listing agent
- Elementary: Alvarado N
- Middle: Alvarado
- High: Alvarado
- District: Alvarado ISD
Source: NTREIS. This data may not be complete. We recommend contacting the local school district to confirm school assignments for this home.
Similar homes
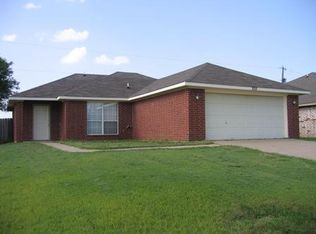
- $344,0004 bd2 ba2k sqft228 Shawnee Trl, Alvarado, TX 76009For Sale
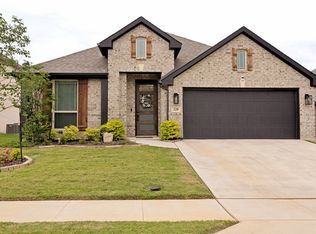 MLS ID #21296624, Patrick Blaha. NTREIS
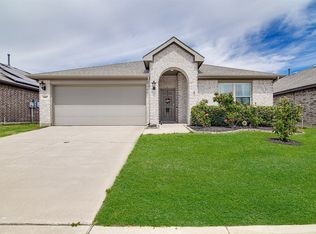
 - $315,0003 bd2 ba1.8k sqft1084 Imperial Eagle Rd, Alvarado, TX 76009For Sale
 MLS ID #21294023, Jennifer Birkle. NTREIS
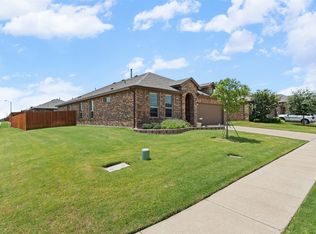
 - $278,0003 bd2 ba1.5k sqft1109 Nighthawk Trl, Alvarado, TX 76009For Sale
 MLS ID #21232466, Stephanie Deeds. NTREIS
 - $337,5004 bd2 ba2.1k sqft1216 Larkspur Ln, Cleburne, TX 76033For Sale
 MLS ID #21346414, Londa Salazar. NTREIS
