Welcome to this beautiful home located in a highly desirable gated community offering exceptional amenities and well-maintained surroundings. The inviting arched entryway opens to a warm and elegant interior featuring beautiful wood flooring throughout the main living areas.
The private home office is located at the front of the home and features glass French doors, creating an ideal space for working from home. The spacious open-concept living area features a cozy fireplace and flows seamlessly into the kitchen and dining areas, making the home perfect for everyday living and entertaining.
The kitchen offers granite countertops, a tile backsplash, and recent updates including a new kitchen countertop, new oven, and new microwave.
The spacious primary suite is conveniently located downstairs and features a well-appointed bathroom with a garden tub, separate shower, and separate his-and-her vanities. A secondary bedroom is also located downstairs, while the third bedroom is upstairs along with a versatile flex area that can be used as a home office, study, or computer workspace. The upstairs area also features a convenient countertop with cabinetry and a half-size refrigerator, along with a nearby bathroom.
Recent improvements include a new roof installed in 2023, adding to the home's appeal and peace of mind.
Residents of this desirable community enjoy a gated entrance, community swimming pool, pond, and front and backyard lawn care. With its thoughtful floor plan, recent updates, and desirable community amenities, this home offers a wonderful combination of comfort, convenience, and lifestyle. Homes in this highly sought-after neighborhood sell quickly—don't miss the opportunity to make this one yours!
For sale
$375,000
5801 Mira Lago Ln, Arlington, TX 76017
3beds
1,909sqft
Single Family Residence
Built in 2006
7,143 Square Feet Lot
$370,500 Zestimate®
$196/sqft
$133/mo HOA
What's special
Cozy fireplaceWarm and elegant interiorNew ovenNew microwaveInviting arched entrywayTile backsplashGated entrance
- 22 days
- 821
- 47
Likely to sell faster than
Zillow last checked:
Listing updated:
Listed by:
Trung Nguyen 0798858 832-876-2093,
Texas Signature Realty 832-876-2093
Source: NTREIS,MLS#: 21361248
Facts & features
Interior
Bedrooms & bathrooms
- Bedrooms: 3
- Bathrooms: 3
- Full bathrooms: 3
Primary bedroom
- Features: Ceiling Fan(s)
- Level: First
- Dimensions: 0 x 0
Bedroom
- Features: Ceiling Fan(s)
- Level: Second
- Dimensions: 0 x 0
Living room
- Features: Fireplace
- Level: First
- Dimensions: 0 x 0
Heating
- Central
Cooling
- Central Air, Ceiling Fan(s)
Appliances
- Included: Dishwasher, Electric Cooktop, Disposal, Microwave
Features
- Open Floorplan
- Has basement: No
- Number of fireplaces: 1
- Fireplace features: Living Room
Interior area
- Total interior livable area: 1,909 sqft
Video & virtual tour
Property
Parking
- Total spaces: 2
- Parking features: Concrete, Covered
- Attached garage spaces: 2
Features
- Levels: Two
- Stories: 2
- Pool features: None
Lot
- Size: 7,143 Square Feet
Details
- Parcel number: 40912760
Construction
Type & style
- Home type: SingleFamily
- Architectural style: Detached
- Property subtype: Single Family Residence
Condition
- Year built: 2006
Utilities & green energy
- Sewer: Public Sewer
- Water: Public
- Utilities for property: Sewer Available, Water Available
Community & HOA
Community
- Features: Curbs
- Subdivision: Lago Vista
HOA
- Has HOA: Yes
- Services included: All Facilities
- HOA fee: $400 quarterly
- HOA name: Arlington Lago Vista Hoa
- HOA phone: 817-271-4856
Location
- Region: Arlington
Financial & listing details
- Price per square foot: $196/sqft
- Tax assessed value: $371,650
- Annual tax amount: $8,282
- Date on market: 8/17/2026
- Cumulative days on market: 139 days
- Listing terms: Cash,Conventional,FHA
- Exclusions: Personal Property
- Road surface type: Dirt
Estimated market value
$370,500
$352,000 - $389,000
$2,390/mo
Price history
| Date | Event | Price |
|---|---|---|
| 8/17/2026 | Listed for sale | $375,000-1.3%$196/sqft |
Source: NTREIS #21361248 Report a problem | ||
| 8/11/2026 | Listing removed | $379,900$199/sqft |
Source: NTREIS #21241816 Report a problem | ||
| 7/17/2026 | Price change | $379,900-3.8%$199/sqft |
Source: NTREIS #21241816 Report a problem | ||
| 6/17/2026 | Price change | $395,000-1%$207/sqft |
Source: NTREIS #21241816 Report a problem | ||
| 5/11/2026 | Price change | $399,000-1.5%$209/sqft |
Source: NTREIS #21241816 Report a problem | ||
| 4/17/2026 | Listed for sale | $405,000+8%$212/sqft |
Source: NTREIS #21241816 Report a problem | ||
| 3/16/2023 | Sold | -- |
Source: NTREIS #20252309 Report a problem | ||
| 2/20/2023 | Pending sale | $375,000$196/sqft |
Source: NTREIS #20252309 Report a problem | ||
| 2/14/2023 | Contingent | $375,000$196/sqft |
Source: NTREIS #20252309 Report a problem | ||
| 2/9/2023 | Listed for sale | $375,000+87.6%$196/sqft |
Source: NTREIS #20252309 Report a problem | ||
| 5/2/2014 | Sold | -- |
Source: Agent Provided Report a problem | ||
| 2/10/2014 | Price change | $199,900-5.7%$105/sqft |
Source: WINSTON PROPERTIES, LLC #12043045 Report a problem | ||
| 1/20/2014 | Price change | $211,900-1.4%$111/sqft |
Source: WINSTON PROPERTIES, LLC #12043045 Report a problem | ||
| 10/21/2013 | Listed for sale | $214,900+4.9%$113/sqft |
Source: WINSTON PROPERTIES, LLC #12043045 Report a problem | ||
| 2/17/2011 | Listing removed | $204,900$107/sqft |
Source: WINSTON PROPERTIES #11494878 Report a problem | ||
| 10/29/2010 | Listed for sale | $204,900$107/sqft |
Source: WINSTON PROPERTIES #11494878 Report a problem | ||
Public tax history
| Year | Property taxes | Tax assessment |
|---|---|---|
| 2025 | $7,120 -2.6% | $371,650 |
| 2024 | $7,310 +36% | $371,650 -1.2% |
| 2023 | $5,374 -11.1% | $376,313 +14% |
| 2022 | $6,044 +3.2% | $330,211 +27% |
| 2021 | $5,859 -1.8% | $260,000 |
| 2020 | $5,966 -0.6% | $260,000 |
| 2019 | $6,001 -11.2% | $260,000 -6.7% |
| 2018 | $6,755 +8.6% | $278,711 +8.8% |
| 2017 | $6,219 +9.4% | $256,161 +6.3% |
| 2016 | $5,684 -3.2% | $240,937 +15.1% |
| 2015 | $5,872 | $209,400 |
| 2014 | $5,872 | $209,400 |
| 2013 | -- | $209,400 -2.7% |
| 2012 | -- | $215,200 |
| 2011 | -- | $215,200 +0.8% |
| 2010 | -- | $213,500 -7.1% |
| 2009 | -- | $229,700 -4% |
| 2008 | -- | $239,212 -2% |
| 2007 | -- | $244,100 +442.4% |
| 2006 | -- | $45,000 |
Find assessor info on the county website
Monthly payment
Est. payment
Payment breakdown
Explore the cost of this home by adjusting the details. Changes won't be saved.Climate risks
Neighborhood: Southwest
Nearby schools
Schools provided by the listing agent
- Elementary: Patterson
- Middle: Arthur,Kennedale
- High: Kennedale
- District: Kennedale ISD
Source: NTREIS. This data may not be complete. We recommend contacting the local school district to confirm school assignments for this home.



Similar homes
- $400,0003 bd2 ba2.1k sqft2813 Fox Creek Trl, Arlington, TX 76017For Sale
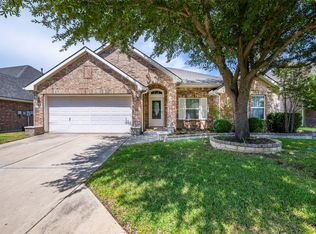 MLS ID #21371745, Hoa Nguyen. NTREIS
 - $390,0003 bd2 ba2.1k sqft6703 Landover Hills Ln, Arlington, TX 76017For Sale
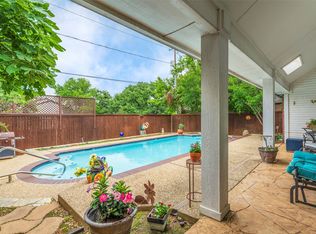 MLS ID #21347119, Gail Burdine. NTREIS
 - $399,6004 bd3 ba1.9k sqft5104 Independence Ave, Arlington, TX 76017For Sale
 MLS ID #21350843, Kristina Anderson. NTREIS
 - $325,0003 bd2 ba1.8k sqft5505 Oak Brook Rd, Arlington, TX 76016For Sale
 MLS ID #21380121, Steve Koleno. NTREIS
