Welcome to this beautifully upgraded D.R. Horton Granbury J floor plan in the gated Highcroft Estates community and highly acclaimed Mansfield ISD. Situated on a premium corner cul-de-sac lot, this move-in-ready single-story home offers 4 bedrooms, 2 bathrooms, and a split 3-car garage.
The open-concept design features a spacious family room, dining area, and gourmet kitchen with an oversized granite island, 42-inch cabinets, under-cabinet lighting, stainless steel appliances, walk-in pantry. Wood-look ceramic tile flooring and crown molding throughout add style and durability.
The family room showcases a custom built-in entertainment center with fireplace and surround sound speakers powered by a HomePro Smart Home system. The private primary suite features dual vanities, a garden tub, oversized walk-in shower with bench and safety rails, and a large walk-in closet. Three secondary bedrooms are located on the opposite side of the home, along with a secondary bath featuring a walk-in shower with safety rails.
Notable upgrades include ceiling fans in all bedrooms, surround sound speakers in the living room and covered patio, roof-mounted antenna wired to every room, security lighting around the home, brick flowerbeds, landscape uplighting, and an operational water fountain.
Outdoor features include an extended driveway, extended fencing on both sides, concrete walkways around the front, side, and back of the home, a covered patio, and a 10x8 Heartland Ranch storage shed. The oversized corner lot provides added privacy and curb appeal.Residents enjoy community amenities including a pond, pavilion seating, and outdoor fireplace. Conveniently located near shopping, dining, entertainment, and major highways, this home offers easy access to both Fort Worth and Dallas.This exceptional home combines thoughtful design, quality construction, and extensive upgrades rarely found in comparable properties. Schedule your showing today!MOTIVATED SELLER TAKES ALL OFFERS SERIOUSLY
For sale
Price cut: $10K (8/11)
$415,000
7802 Bella Way, Arlington, TX 76001
4beds
2,270sqft
Single Family Residence
Built in 2020
7,666 Square Feet Lot
$-- Zestimate®
$183/sqft
$67/mo HOA
What's special
Crown molding throughoutCustom built-in entertainment centerStainless steel appliancesDining areaSpacious family roomWood-look ceramic tile flooringOversized granite island
- 81 days |
- 893 |
- 45 |
Zillow last checked:
Listing updated:
Listed by:
Steven Jones 0541759 817-475-5248,
Keller Williams Lonestar DFW 817-795-2500
Source: NTREIS,MLS#: 21291174
Facts & features
Interior
Bedrooms & bathrooms
- Bedrooms: 4
- Bathrooms: 2
- Full bathrooms: 2
Primary bedroom
- Features: Ceiling Fan(s), Dual Sinks, En Suite Bathroom, Garden Tub/Roman Tub, Separate Shower, Walk-In Closet(s)
- Level: First
- Dimensions: 0 x 0
Bedroom
- Features: Ceiling Fan(s), Walk-In Closet(s)
- Level: First
- Dimensions: 0 x 0
Bedroom
- Features: Ceiling Fan(s), Walk-In Closet(s)
- Level: First
- Dimensions: 0 x 0
Bedroom
- Features: Ceiling Fan(s), Walk-In Closet(s)
- Level: First
- Dimensions: 0 x 0
Kitchen
- Features: Built-in Features, Dual Sinks, Kitchen Island, Pantry, Stone Counters
- Level: First
- Dimensions: 0 x 0
Living room
- Features: Built-in Features, Ceiling Fan(s)
- Level: First
- Dimensions: 0 x 0
Heating
- Electric, Fireplace(s)
Cooling
- Evaporative Cooling
Appliances
- Included: Dishwasher, Electric Cooktop, Electric Oven, Electric Water Heater, Disposal, Microwave, Vented Exhaust Fan
- Laundry: Washer Hookup, Electric Dryer Hookup, Laundry in Utility Room
Features
- Kitchen Island, Pantry, Smart Home, Walk-In Closet(s), Wired for Sound
- Flooring: Ceramic Tile
- Has basement: No
- Number of fireplaces: 1
- Fireplace features: Electric
Interior area
- Total interior livable area: 2,270 sqft
Video & virtual tour
Property
Parking
- Total spaces: 3
- Parking features: Garage Faces Front, Garage, Garage Door Opener, Inside Entrance, Lighted
- Attached garage spaces: 3
Features
- Levels: One
- Stories: 1
- Patio & porch: Front Porch, Patio, Covered
- Exterior features: Lighting, Rain Gutters, Storage
- Pool features: None
- Fencing: Back Yard,High Fence,Wood,Wrought Iron
Lot
- Size: 7,666 Square Feet
- Features: Cul-De-Sac, Backs to Greenbelt/Park, Greenbelt, Subdivision, Sprinkler System
Details
- Additional structures: Shed(s)
- Parcel number: 42486066
- Other equipment: TV Antenna
Construction
Type & style
- Home type: SingleFamily
- Architectural style: Other,Detached
- Property subtype: Single Family Residence
Materials
- Brick, Rock, Stone
- Foundation: Slab
- Roof: Composition
Condition
- Resale
- Year built: 2020
Utilities & green energy
- Sewer: Public Sewer
- Water: Public
- Utilities for property: Sewer Available, Water Available
Community & HOA
Community
- Features: Other, Trails/Paths, Gated, Sidewalks
- Security: Security System, Gated Community, Smoke Detector(s), Security Service
- Subdivision: Highcroft Estates
HOA
- Has HOA: Yes
- Services included: Maintenance Grounds, Maintenance Structure
- HOA fee: $800 annually
- HOA name: Allied Property Management
- HOA phone: 817-200-7606
Location
- Region: Arlington
Financial & listing details
- Price per square foot: $183/sqft
- Tax assessed value: $49,000
- Annual tax amount: $1,302
- Date on market: 6/5/2026
- Cumulative days on market: 82 days
- Listing terms: Cash,Conventional,FHA,VA Loan
- Exclusions: Stainless Steel refrigerator, tool storage cabinets in the two car garage, all televisions, all security cameras
Estimated market value
Not available
Estimated sales range
Not available
$2,341/mo
Price history
| Date | Event | Price |
|---|---|---|
| 8/11/2026 | Price change | $415,000-2.4%$183/sqft |
Source: NTREIS #21291174 Report a problem | ||
| 8/7/2026 | Price change | $425,000-3%$187/sqft |
Source: NTREIS #21291174 Report a problem | ||
| 8/4/2026 | Price change | $438,000-1.6%$193/sqft |
Source: NTREIS #21291174 Report a problem | ||
| 7/23/2026 | Price change | $445,000-1.1%$196/sqft |
Source: NTREIS #21291174 Report a problem | ||
| 7/17/2026 | Price change | $450,000-2.2%$198/sqft |
Source: NTREIS #21291174 Report a problem | ||
| 6/21/2026 | Price change | $460,000-1.1%$203/sqft |
Source: NTREIS #21291174 Report a problem | ||
| 6/17/2026 | Price change | $465,000-2.1%$205/sqft |
Source: NTREIS #21291174 Report a problem | ||
| 6/10/2026 | Price change | $475,000-1%$209/sqft |
Source: NTREIS #21291174 Report a problem | ||
| 6/5/2026 | Listed for sale | $480,000$211/sqft |
Source: NTREIS #21291174 Report a problem | ||
Public tax history
| Year | Property taxes | Tax assessment |
|---|---|---|
| 2020 | $1,302 +596.1% | $49,000 +600% |
| 2019 | $187 | $7,000 |
Find assessor info on the county website
Monthly payment
Est. payment
Payment breakdown
Explore the cost of this home by adjusting the details. Changes won't be saved.Climate risks
Neighborhood: Southwest
Nearby schools
GreatSchools rating
- 10/10Nancy Neal Elementary SchoolGrades: PK-4Distance: 1.6 mi
- 7/10Linda Jobe Middle SchoolGrades: 7-8Distance: 1.2 mi
- 5/10Mansfield Legacy High SchoolGrades: 9-12Distance: 3.3 mi
Schools provided by the listing agent
- Elementary: Nancy Neal
- Middle: Linda Jobe
- High: Legacy
- District: Mansfield ISD
Source: NTREIS. This data may not be complete. We recommend contacting the local school district to confirm school assignments for this home.
- $420,9004 bd2 ba2.3k sqft7818 Bella Way, Arlington, TX 76001Off Market
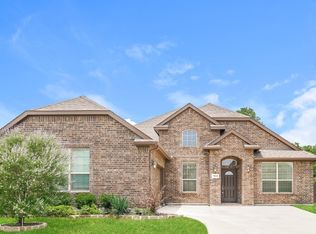
- $--4 bd3 ba2.5k sqft7829 Bella Way, Arlington, TX 76001Sold

- $--4 bd2 ba2.3k sqft7817 Bella Way, Arlington, TX 76001Sold
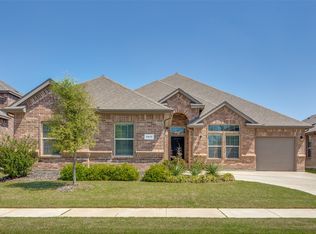
- $--4 bd2 ba2.3k sqft7819 Bella Way, Arlington, TX 76001Sold
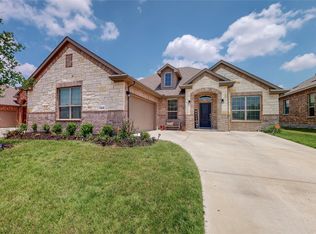
- $--4 bd3 ba3k sqft7809 Bella Way, Arlington, TX 76001Sold
- $--4 bd4 ba2.8k sqft7815 Bella Way, Arlington, TX 76001Sold
- $422,0004 bd3 ba2.5k sqft7836 Bella Way, Arlington, TX 76001Off Market
- $412,5004 bd3 ba2.5k sqft7836 Bella Way, Kennedale, TX 76060Off Market
A local agent can set up tours, give advice and negotiate with sellers.
Similar homes
- $399,0004 bd3 ba2.8k sqft7601 Tin Cup Dr, Arlington, TX 76001For Sale
 MLS ID #21171135, Sara Pensamiento. NTREIS
 - $402,5004 bd3 ba3.1k sqft8132 Guadalupe Rd, Arlington, TX 76002For Sale
 MLS ID #21338664, Kenneth Gutierrez. NTREIS
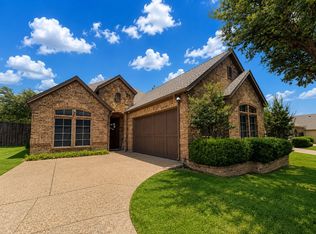
 - $375,0003 bd3 ba1.9k sqft5801 Mira Lago Ln, Arlington, TX 76017For Sale
 MLS ID #21361248, Trung Nguyen. NTREIS
 - $439,0004 bd2 ba2.6k sqft5730 Champion Ct, Arlington, TX 76017For Sale
 MLS ID #21271377, Hokyung Chang. NTREIS
 - $349,9004 bd3 ba2.6k sqft5725 Champion Ct, Arlington, TX 76017For SaleMLS ID #21298913, Scott Kirkpatrick. NTREIS
- $449,9005 bd3 ba3.1k sqft6510 Daisy Dr, Arlington, TX 76017For SaleMLS ID #21199534, Maria Douglas. NTREIS
- $595,0004 bd2 ba2.2k sqft2202 S Branch Dr, Arlington, TX 76001For SaleMLS ID #21327681, Brad Roberts. NTREIS
- $365,0004 bd3 ba1.8k sqft907 Red Oak Dr, Mansfield, TX 76063For SaleMLS ID #21325771, Karen Emery. NTREIS
- $399,9003 bd3 ba2.2k sqft4110 Swinley Forest Dr, Arlington, TX 76017For SaleMLS ID #21227942, Kendra Crawford. NTREIS
- $479,5004 bd3 ba2.8k sqft6401 Vintage Lake Dr, Arlington, TX 76016For SaleMLS ID #21232240, Roxann Skinner. NTREIS
- $429,0004 bd3 ba2.3k sqft10923 Eva Mae Blvd, Midlothian, TX 76065For SaleMLS ID #21354366, Michelle Hernandez. NTREIS
- $450,0004 bd2 ba2.8k sqft5852 Windy Meadow Ln, Grand Prairie, TX 75052For SaleMLS ID #21305583, Du Phan. NTREIS
- $449,0004 bd3 ba2.6k sqft3403 April Breeze Trl, Midlothian, TX 76065For SaleMLS ID #21350764, Shen Whitaker. NTREIS
- $480,0004 bd2 ba2.2k sqft702 Audrey Ln, Mansfield, TX 76063For SaleMLS ID #21353512, Michael Greiner. NTREIS
- $385,0003 bd2 ba2k sqft1613 Cowtown Dr, Mansfield, TX 76063For SaleMLS ID #21334830, Marla Yost. NTREIS
- $404,0004 bd3 ba2.1k sqft6718 Goldenrain Dr, Venus, TX 76084For SaleMLS ID #21184225, Ivonne Atkins. NTREIS
- $399,0004 bd4 ba2.9k sqft45 Beechcreek Dr, Edgecliff Village, TX 76134For SaleMLS ID #21346461, David Lopez. NTREIS
- $410,0004 bd3 ba2.8k sqft709 Timberview Ct N, Fort Worth, TX 76112For SaleMLS ID #21135590, Julie Owens. NTREIS
- $410,0003 bd3 ba2.4k sqft1316 Cog Hill Dr, Fort Worth, TX 76120For SaleMLS ID #21337898, Luke Pham. NTREIS
- $449,5004 bd3 ba2.5k sqft729 Oakleaf Dr, Midlothian, TX 76065For SaleMLS ID #21306875, Donna David. NTREIS
