Welcome to this beautifully maintained one-owner home in the desirable gated community of Highcroft Estates. Built in 2020, this thoughtfully designed home offers an open-concept floor plan filled with natural light and modern finishes throughout.
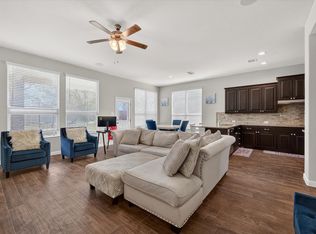
Just off the entry, a private front office with a closet provides the flexibility to serve as a dedicated workspace or an additional bedroom to meet your changing needs. The spacious kitchen opens seamlessly to the living and dining areas, creating an ideal setting for both everyday living and entertaining.
Upstairs, you’ll find a generous flex space accompanied by a full bathroom, making it perfect as a game room, media room, guest retreat, or second living area. The private primary suite offers a relaxing escape, while the well-designed layout provides comfort and functionality throughout. Enjoy a third car attached garage that is separate from the other two.
Located in the gated Highcroft Estates community and zoned to Mansfield ISD, this move-in-ready home is conveniently close to shopping, dining, parks, and major highways. Pride of ownership is evident throughout—don’t miss the opportunity to make this exceptional home yours.
Living Room fan to be replaced and new stairs will be built in the back yard to the upper level where the wrought iron fence section has been removed.
Buyer's agent to verify all listing details.
For sale
$448,000
4428 Terraview Dr, Arlington, TX 76001
3beds
2,068sqft
:
Get pre-qualified$3,362/mo
Single Family Residence
Built in 2020
7,448 Square Feet Lot
$441,700 Zestimate®
$217/sqft
$67/mo HOA
What's special
Modern finishes throughout
- 21 days |
- 299 |
- 21 |
Zillow last checked:
Listing updated:
Listed by:
Rodney Hazzard 0738713 817-988-9887,
Central Metro Realty 512-454-6873
Source: NTREIS,MLS#: 21315422
Facts & features
Interior
Bedrooms & bathrooms
- Bedrooms: 3
- Bathrooms: 3
- Full bathrooms: 3
Primary bedroom
- Level: First
- Dimensions: 15 x 14
Bedroom
- Level: First
- Dimensions: 11 x 10
Bedroom
- Level: First
- Dimensions: 11 x 10
Primary bathroom
- Level: First
- Dimensions: 15 x 11
Bonus room
- Level: Second
- Dimensions: 15 x 14
Other
- Level: First
- Dimensions: 12 x 5
Kitchen
- Features: Built-in Features, Kitchen Island
- Level: First
- Dimensions: 14 x 10
Living room
- Level: First
- Dimensions: 22 x 14
Office
- Level: First
- Dimensions: 10 x 10
Utility room
- Level: First
- Dimensions: 8 x 6
Heating
- Electric
Cooling
- Central Air
Appliances
- Included: Electric Oven, Electric Range, Microwave
- Laundry: Electric Dryer Hookup, Laundry in Utility Room
Features
- Granite Counters, Kitchen Island, Open Floorplan, Cable TV, Walk-In Closet(s)
- Flooring: Carpet, Engineered Hardwood
- Has basement: No
- Has fireplace: No
Interior area
- Total interior livable area: 2,068 sqft
Video & virtual tour
Property
Parking
- Total spaces: 3
- Parking features: Concrete, Garage
- Attached garage spaces: 3
Accessibility
- Accessibility features: Accessible Full Bath, Accessible Kitchen, Accessible Hallway(s)
Features
- Levels: Two
- Stories: 2
- Patio & porch: Covered
- Pool features: None
- Fencing: Back Yard,Wrought Iron
Lot
- Size: 7,448 Square Feet
Details
- Parcel number: 42486571
Construction
Type & style
- Home type: SingleFamily
- Architectural style: Traditional,Detached
- Property subtype: Single Family Residence
Materials
- Brick, Concrete, Wood Siding
- Foundation: Slab
- Roof: Asphalt,Shingle
Condition
- Year built: 2020
Utilities & green energy
- Sewer: Public Sewer
- Water: Public
- Utilities for property: Electricity Connected, Sewer Available, Water Available, Cable Available
Community & HOA
Community
- Features: Sidewalks
- Security: Security System, Fire Alarm, Security Gate
- Subdivision: Highcroft Estates
HOA
- Has HOA: Yes
- Services included: All Facilities, Association Management
- HOA fee: $400 semi-annually
- HOA name: Allied
- HOA phone: 817-200-7606
Location
- Region: Arlington
Financial & listing details
- Price per square foot: $217/sqft
- Annual tax amount: $8,330
- Date on market: 7/10/2026
- Cumulative days on market: 22 days
- Listing terms: Cash,Conventional,FHA,VA Loan
- Exclusions: None
Estimated market value
$441,700
$420,000 - $464,000
$2,669/mo
Price history
| Date | Event | Price |
|---|---|---|
| 7/10/2026 | Listed for sale | $448,000+12.9%$217/sqft |
Source: NTREIS #21315422 Report a problem | ||
| 1/4/2022 | Sold | -- |
Source: NTREIS #14691079 Report a problem | ||
| 11/8/2021 | Pending sale | $396,764$192/sqft |
Source: NTREIS #14691079 Report a problem | ||
| 10/15/2021 | Listed for sale | $396,764$192/sqft |
Source: NTREIS #14691079 Report a problem | ||
Public tax history
Tax history is unavailable.
Monthly payment
Est. payment
Payment breakdown
Explore the cost of this home by adjusting the details. Changes won't be saved.Climate risks
Neighborhood: Southwest
Nearby schools
GreatSchools rating
- 10/10Nancy Neal Elementary SchoolGrades: PK-4Distance: 1.5 mi
- 7/10Linda Jobe Middle SchoolGrades: 7-8Distance: 1.2 mi
- 5/10Mansfield Legacy High SchoolGrades: 9-12Distance: 3.2 mi
Schools provided by the listing agent
- Elementary: Cora Spencer
- Middle: Linda Jobe,Crosstimbe
- High: Legacy
- District: Mansfield ISD
Source: NTREIS. This data may not be complete. We recommend contacting the local school district to confirm school assignments for this home.
- $419,500-- bd-- ba2.2k sqft4430 Terraview Dr, Arlington, TX 76001Off Market
- $437,000-- bd-- ba2.3k sqft4432 Terraview Dr, Arlington, TX 76001Off Market
- $428,500-- bd-- ba2.2k sqft7835 Bella Way, Arlington, TX 76001Off Market
- $450,0004 bd3 ba2.5k sqft7829 Bella Way, Arlington, TX 76001Pending

- $--4 bd2 ba2.3k sqft7817 Bella Way, Arlington, TX 76001Sold
- $--4 bd2 ba2.3k sqft7819 Bella Way, Arlington, TX 76001Sold
- $--4 bd3 ba3k sqft7809 Bella Way, Arlington, TX 76001Sold
- $--4 bd4 ba2.8k sqft7815 Bella Way, Arlington, TX 76001Sold
A local agent can set up tours, give advice and negotiate with sellers.
Similar homes
- $419,0004 bd3 ba2.2k sqft4424 Terraview Dr, Arlington, TX 76001For Sale
 MLS ID #21341160, Chau Phung. NTREIS
 - $435,0004 bd3 ba2.5k sqft7815 Kettle Creek Dr, Arlington, TX 76001For Sale
 MLS ID #21197971, Carrie Ingram. NTREIS
 - $389,9003 bd3 ba2.2k sqft8106 Summerleaf Dr, Arlington, TX 76001For Sale
 MLS ID #21282263, Marsha Ratzlaff. NTREIS
 - $429,0004 bd3 ba2.2k sqft702 Pearl Way, Arlington, TX 76002For Sale
 MLS ID #21337038, Charlie Bui. NTREIS
 - $374,9904 bd3 ba2.7k sqft7812 Tanbark Ln, Arlington, TX 76001For SaleMLS ID #21315713, Charles Brown. NTREIS
- $435,0004 bd2 ba2.1k sqft1233 Collett Sublett Rd, Kennedale, TX 76060For SaleMLS ID #21320115, Chris Jones. NTREIS
- $489,9994 bd4 ba2.8k sqft2014 Marie Weldon Ln, Arlington, TX 76001For SaleMLS ID #21250537, Laura Bumgarner. NTREIS
- $415,0004 bd3 ba2.2k sqft9106 Fall Creek Ct, Arlington, TX 76002For SaleMLS ID #21291464, Pam Hudson. NTREIS
- $455,0004 bd3 ba2.5k sqft1004 Dover Heights Trl, Mansfield, TX 76063For SaleMLS ID #21273036, Jennifer Fox. NTREIS
- $450,0004 bd3 ba2.8k sqft324 Hudson Ct, Kennedale, TX 76060For SaleMLS ID #21307624, Leslie Majors. NTREIS
- $522,9004 bd3 ba2.9k sqft523 William Ct, Arlington, TX 76002For SaleMLS ID #21313585, Binson Ly. NTREIS
- $470,0004 bd3 ba2.4k sqft1010 Silver Oak Dr, Mansfield, TX 76063For SaleMLS ID #21279730, Pam Taeckens. NTREIS
- $435,0003 bd2 ba2.1k sqft2601 Creswick Dr, Venus, TX 76084For SaleMLS ID #21302801, Beth Steinke. NTREIS
- $450,0003 bd3 ba2.8k sqft6945 Shoreview Dr, Grand Prairie, TX 75054For SaleMLS ID #21316739, Julia Widman. NTREIS
- $419,9004 bd3 ba2.3k sqft6725 Aster Dr, Venus, TX 76084For SaleMLS ID #21337986, Johnie Palmer. NTREIS
- $525,0004 bd2 ba2.7k sqft905 Killian Dr, Mansfield, TX 76063For SaleMLS ID #21282278, Kathy Lakatta. NTREIS
- $390,0003 bd2 ba2k sqft3304 Landhope Cir, Arlington, TX 76016For SaleMLS ID #21235668, Matthew Brown. NTREIS
- $450,0004 bd3 ba2.8k sqft2815 S Serrano, Grand Prairie, TX 75054For SaleMLS ID #21249990, Stephanie Deeds. NTREIS
- $415,0003 bd2 ba2.2k sqft2602 Melrose Dr, Mansfiel, TX 76084For SaleMLS ID #21303430, Margaret Motl. NTREIS
- $449,9004 bd3 ba2.4k sqft1209 Rushmore Dr, Burleson, TX 76028For SaleMLS ID #21219284, Corie Oliveira. NTREIS
