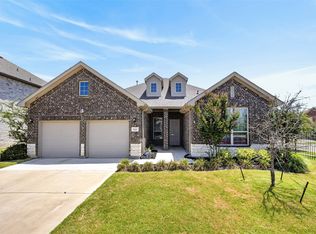
Ready to move in! Beautiful 2-Story Home in Private Gated Community – Mansfield ISD. Brand new floors in dining and living room. With mortgage rates trending down, now is a great time to make your move.
Step inside this well-maintained, 2022 built, ready to move in 4-bedroom, 3-bath home offering 2,284 sq. ft. of comfortable living space in a private gated community. Enjoy the peace of mind that comes with added security and the privacy of a neighborhood designed for residents only.
The open floor plan connects the kitchen, dining, and living areas—perfect for family gatherings and entertaining. Soft carpet throughout the main living areas and bedrooms adds warmth, comfort, and quiet, making every room feel inviting. Upstairs, a spacious bonus room with its own private bathroom offers flexibility as a guest suite, home office, media room, or game room. The backyard is generously sized and ready for outdoor fun, gardening, or simply relaxing.
The listing features professional staging photos in all bedrooms that highlight the home’s layout and potential, helping you envision how each space can look and feel when it’s yours.
This home belongs to the highly rated Mansfield ISD, one of the top school districts in the DFW Metroplex. You’ll be just 5–10 minutes from H-E-B, Walmart, Home Depot, Lowe’s, Target, and a variety of restaurants. Major colleges including TCU, TCC, TWU, and UTA are only about 20 minutes away, making this location both convenient and connected.
For sale
$419,000
4424 Terraview Dr, Arlington, TX 76001
4beds
2,284sqft
Single Family Residence
Built in 2022
7,405 Square Feet Lot
$-- Zestimate®
$183/sqft
$67/mo HOA
What's special
Private gated community
- 44 days
- 842
- 48
Zillow last checked:
Listing updated:
Listed by:
Chau Phung 0748611 714-724-5240,
eXp Realty LLC 888-519-7431
Source: NTREIS,MLS#: 21341160
Facts & features
Interior
Bedrooms & bathrooms
- Bedrooms: 4
- Bathrooms: 3
- Full bathrooms: 3
Primary bedroom
- Features: Ceiling Fan(s), Garden Tub/Roman Tub, Walk-In Closet(s)
- Level: First
- Dimensions: 15 x 14
Bedroom
- Level: First
- Dimensions: 10 x 10
Bedroom
- Level: First
- Dimensions: 10 x 10
Bedroom
- Level: First
- Dimensions: 10 x 10
Game room
- Level: Second
- Dimensions: 13 x 16
Living room
- Level: First
- Dimensions: 16 x 16
Heating
- Central, Electric
Cooling
- Central Air, Ceiling Fan(s), Electric
Appliances
- Included: Dishwasher, Electric Cooktop, Electric Oven, Electric Water Heater, Disposal, Microwave
- Laundry: Washer Hookup, Electric Dryer Hookup
Features
- Granite Counters, High Speed Internet, Open Floorplan, Walk-In Closet(s)
- Flooring: Ceramic Tile, Laminate
- Has basement: No
- Has fireplace: No
- Fireplace features: None
Interior area
- Total interior livable area: 2,284 sqft
Video & virtual tour
Property
Parking
- Total spaces: 2
- Parking features: Concrete, Door-Single, Driveway, Garage, Garage Door Opener, Off Street
- Attached garage spaces: 2
Accessibility
- Accessibility features: Smart Technology
Features
- Levels: Two
- Stories: 2
- Patio & porch: Covered
- Pool features: None
- Fencing: Wood
Lot
- Size: 7,405 Square Feet
Details
- Parcel number: 42486554
- Other equipment: Irrigation Equipment
Construction
Type & style
- Home type: SingleFamily
- Architectural style: Detached
- Property subtype: Single Family Residence
Materials
- Brick, Rock, Stone
- Foundation: Slab
- Roof: Composition,Shingle
Condition
- Year built: 2022
Utilities & green energy
- Sewer: Public Sewer
- Water: Public
- Utilities for property: Sewer Available, Water Available
Green energy
- Energy efficient items: HVAC
Community & HOA
Community
- Features: Curbs, Gated, Sidewalks
- Security: Fire Alarm, Security Gate, Gated Community, Smoke Detector(s)
- Subdivision: Highcroft Estates
HOA
- Has HOA: Yes
- Services included: Association Management, Maintenance Structure
- HOA fee: $800 annually
- HOA name: Allied Hoa Management
- HOA phone: 817-200-7606
Location
- Region: Arlington
Financial & listing details
- Price per square foot: $183/sqft
- Tax assessed value: $351,000
- Annual tax amount: $1,231
- Date on market: 7/24/2026
- Cumulative days on market: 45 days
- Listing terms: Cash,Conventional,FHA,VA Loan
Estimated market value
Not available
Estimated sales range
Not available
Not available
Price history
| Date | Event | Price |
|---|---|---|
| 7/24/2026 | Listed for sale | $419,000-1.4%$183/sqft |
Source: NTREIS #21341160 Report a problem | ||
| 5/19/2026 | Listing removed | $424,999$186/sqft |
Source: eXp Realty #21052764 Report a problem | ||
| 3/11/2026 | Price change | $424,999+3.7%$186/sqft |
Source: NTREIS #21052764 Report a problem | ||
| 1/9/2026 | Price change | $409,999-1.2%$180/sqft |
Source: NTREIS #21052764 Report a problem | ||
| 12/29/2025 | Price change | $414,999-1.2%$182/sqft |
Source: NTREIS #21052764 Report a problem | ||
| 12/23/2025 | Price change | $420,000-1.2%$184/sqft |
Source: NTREIS #21052764 Report a problem | ||
| 12/15/2025 | Price change | $425,000-1.2%$186/sqft |
Source: NTREIS #21052764 Report a problem | ||
| 11/9/2025 | Price change | $430,000-1.1%$188/sqft |
Source: NTREIS #21052764 Report a problem | ||
| 10/31/2025 | Price change | $435,000-1.1%$190/sqft |
Source: NTREIS #21052764 Report a problem | ||
| 9/5/2025 | Listed for sale | $440,000+4.8%$193/sqft |
Source: NTREIS #21052764 Report a problem | ||
| 7/24/2025 | Listing removed | $420,000$184/sqft |
Source: NTREIS #20684961 Report a problem | ||
| 7/1/2025 | Price change | $420,000-1.2%$184/sqft |
Source: NTREIS #20684961 Report a problem | ||
| 6/2/2025 | Price change | $425,000-1.2%$186/sqft |
Source: NTREIS #20684961 Report a problem | ||
| 4/6/2025 | Listed for sale | $430,000-1.1%$188/sqft |
Source: NTREIS #20684961 Report a problem | ||
| 3/24/2025 | Listing removed | $435,000$190/sqft |
Source: NTREIS #20684961 Report a problem | ||
| 1/26/2025 | Price change | $435,000-2.2%$190/sqft |
Source: NTREIS #20684961 Report a problem | ||
| 12/4/2024 | Listed for sale | $445,000+0%$195/sqft |
Source: NTREIS #20684961 Report a problem | ||
| 9/30/2024 | Listing removed | $444,999$195/sqft |
Source: NTREIS #20684961 Report a problem | ||
| 8/10/2024 | Price change | $444,999-2.2%$195/sqft |
Source: NTREIS #20684961 Report a problem | ||
| 7/25/2024 | Listed for sale | $454,999$199/sqft |
Source: NTREIS #20684961 Report a problem | ||
| 8/18/2023 | Listing removed | -- |
Source: Zillow Rentals Report a problem | ||
| 6/17/2023 | Listed for rent | $2,750-14.1%$1/sqft |
Source: Zillow Rentals Report a problem | ||
| 6/16/2023 | Listing removed | -- |
Source: Zillow Rentals Report a problem | ||
| 6/7/2023 | Listed for rent | $3,200$1/sqft |
Source: Zillow Rentals Report a problem | ||
| 6/2/2023 | Listing removed | -- |
Source: NTREIS #20315726 Report a problem | ||
| 5/26/2022 | Sold | -- |
Source: NTREIS #20029724 Report a problem | ||
Public tax history
| Year | Property taxes | Tax assessment |
|---|---|---|
| 2025 | $5,563 -21.3% | $351,000 -13.1% |
| 2024 | $7,069 -25.7% | $404,000 -4.9% |
| 2023 | $9,516 +672.8% | $424,770 +766.9% |
| 2022 | $1,231 -4.1% | $49,000 |
| 2021 | $1,285 -1.3% | $49,000 |
| 2020 | $1,302 +596.1% | $49,000 +600% |
| 2019 | $187 | $7,000 |
Find assessor info on the county website
Monthly payment
Est. payment
Payment breakdown
Explore the cost of this home by adjusting the details. Changes won't be saved.Climate risks
Neighborhood: Southwest
Nearby schools
Schools provided by the listing agent
- Elementary: Nancy Neal
- Middle: Linda Jobe,Shepard
- High: Legacy
- District: Mansfield ISD
Source: NTREIS. This data may not be complete. We recommend contacting the local school district to confirm school assignments for this home.
Similar homes
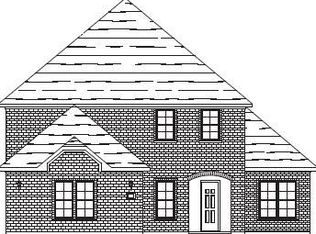
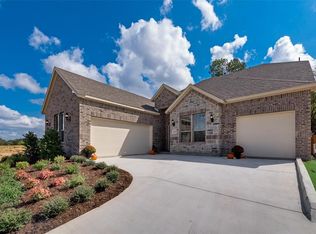
- $425,0004 bd2 ba2.2k sqft4408 Sugargrove Ln, Arlington, TX 76001For Sale
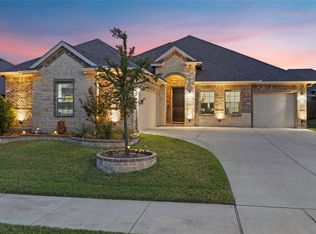 MLS ID #21318627, Dorothy Michel. NTREIS
 - $435,0004 bd3 ba2.5k sqft7815 Kettle Creek Dr, Arlington, TX 76001For Sale
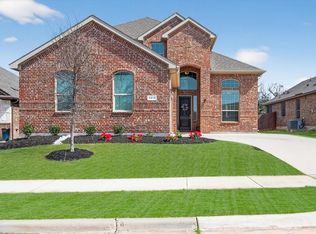 MLS ID #21353959, Carrie Ingram. NTREIS
 - $438,0003 bd3 ba2k sqft4428 Terraview Dr, Arlington, TX 76001For Sale
 MLS ID #21315422, Rodney Hazzard. NTREIS
 - $455,0003 bd3 ba2.2k sqft7223 Fallen Crest Ln, Arlington, TX 76001For Sale
 MLS ID #21339514, Keleisha Anderson. NTREIS
