Imagine coming home to a space that's truly ready for life - this beautifully upgraded 4-bedroom, 2.5-bathroom home offers space and flexibility for every stage of life, featuring two living areas, a formal dining room, a flex room ideal for a home office, playroom or a 5th bedroom, and a cozy breakfast nook alongside a kitchen with an abundance of cabinet space for the home chef.
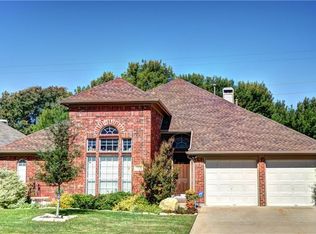
Every big-ticket item has already been taken care of: 39-panel solar (electric bill under $110 per month), tankless water heater, HVAC replaced July 2026, new dishwasher (2026), and updated sprinkler panel (2025). Exterior features brick on 3 sides plus new James Hardie siding (2024) and new gutters with leaf guards (2025).
Inside, fresh paint flows throughout the entire home, while the first floor was further upgraded in 2023 with new LVP and tile flooring. A stylish staircase upgrade featuring new LVP stair treads paired with a sleek, modern iron handrail. The updated primary bathroom is a true retreat with a frameless walk-in shower, freestanding soaking tub, and premium floor-to-ceiling tile, while the secondary bathroom was fully renovated with a walk-in shower, double-sink vanity, smart mirror and premium floor-to-ceiling tile.
Enjoy added privacy with no neighbor in the back, backing to a peaceful open space!
For sale
Price cut: $13K (8/12)
$416,000
2241 Merritt Way, Arlington, TX 76018
4beds
2,814sqft
Single Family Residence
Built in 1997
9,191 Square Feet Lot
$409,900 Zestimate®
$148/sqft
$42/mo HOA
What's special
Formal dining roomCozy breakfast nook
- 73 days
- 568
- 78
Zillow last checked:
Listing updated:
Listed by:
Truc Hoang 0817450,
Canco Real Estate LLC 817-646-9933
Source: NTREIS,MLS#: 21335041
Facts & features
Interior
Bedrooms & bathrooms
- Bedrooms: 4
- Bathrooms: 3
- Full bathrooms: 2
- 1/2 bathrooms: 1
Primary bedroom
- Features: Ceiling Fan(s), Dual Sinks, En Suite Bathroom, Linen Closet, Separate Shower, Walk-In Closet(s)
- Level: First
- Dimensions: 18 x 25
Bedroom
- Features: Ceiling Fan(s)
- Level: Second
- Dimensions: 14 x 11
Bedroom
- Features: Ceiling Fan(s), Walk-In Closet(s)
- Level: Second
- Dimensions: 11 x 11
Bedroom
- Features: Ceiling Fan(s), Walk-In Closet(s)
- Level: Second
- Dimensions: 10 x 10
Primary bathroom
- Features: Dual Sinks, En Suite Bathroom, Linen Closet, Separate Shower
- Level: First
- Dimensions: 14 x 10
Bonus room
- Features: Ceiling Fan(s)
- Level: Second
- Dimensions: 12 x 10
Breakfast room nook
- Level: First
- Dimensions: 15 x 10
Dining room
- Level: First
- Dimensions: 10 x 11
Other
- Features: Dual Sinks
- Level: Second
- Dimensions: 8 x 7
Half bath
- Level: First
- Dimensions: 7 x 5
Kitchen
- Features: Granite Counters, Kitchen Island, Pantry, Walk-In Pantry
- Level: First
- Dimensions: 15 x 12
Laundry
- Level: First
- Dimensions: 5 x 8
Living room
- Features: Ceiling Fan(s), Fireplace
- Level: First
- Dimensions: 20 x 22
Living room
- Level: First
- Dimensions: 12 x 13
Loft
- Level: Second
- Dimensions: 19 x 22
Heating
- Central, Natural Gas
Cooling
- Central Air, Electric
Appliances
- Included: Dishwasher, Electric Cooktop, Electric Oven, Disposal, Gas Water Heater, Microwave, Tankless Water Heater
- Laundry: Washer Hookup, Electric Dryer Hookup, Laundry in Utility Room
Features
- Decorative/Designer Lighting Fixtures, Granite Counters, Kitchen Island, Pantry, Walk-In Closet(s)
- Flooring: Ceramic Tile, Luxury Vinyl Plank
- Windows: Bay Window(s)
- Has basement: No
- Number of fireplaces: 1
- Fireplace features: Gas Log, Living Room
Interior area
- Total interior livable area: 2,814 sqft
Video & virtual tour
Property
Parking
- Total spaces: 2
- Parking features: Door-Multi, Driveway, Garage Faces Front, Garage, Garage Door Opener
- Attached garage spaces: 2
Features
- Levels: Two
- Stories: 2
- Patio & porch: Patio, Covered
- Pool features: None, Community
- Fencing: Back Yard,Fenced,Wood
Lot
- Size: 9,191 Square Feet
- Features: Back Yard, Lawn, Landscaped, Many Trees
Details
- Parcel number: 06856608
Construction
Type & style
- Home type: SingleFamily
- Architectural style: Detached
- Property subtype: Single Family Residence
Materials
- Brick
- Foundation: Slab
- Roof: Shingle
Condition
- Year built: 1997
Utilities & green energy
- Sewer: Public Sewer
- Water: Public
- Utilities for property: Electricity Available, Electricity Connected, Natural Gas Available, Sewer Available, Separate Meters, Water Available
Green energy
- Energy generation: Solar
Community & HOA
Community
- Features: Playground, Pool, Sidewalks
- Security: Carbon Monoxide Detector(s), Smoke Detector(s)
- Subdivision: Hunter Pointe Add
HOA
- Has HOA: Yes
- Services included: Association Management
- HOA fee: $500 annually
- HOA name: Hunter Pointe
- HOA phone: 817-330-9446
Location
- Region: Arlington
Financial & listing details
- Price per square foot: $148/sqft
- Tax assessed value: $355,000
- Annual tax amount: $7,761
- Date on market: 7/23/2026
- Cumulative days on market: 74 days
- Listing terms: Cash,Conventional,FHA,VA Loan
Estimated market value
$409,900
$389,000 - $430,000
$3,141/mo
Price history
| Date | Event | Price |
|---|---|---|
| 8/12/2026 | Price change | $416,000-3%$148/sqft |
Source: NTREIS #21335041 Report a problem | ||
| 7/23/2026 | Listed for sale | $429,000+71.6%$152/sqft |
Source: NTREIS #21335041 Report a problem | ||
| 9/9/2017 | Listing removed | $249,999$89/sqft |
Source: URE Flower Mound Denton, LLC #13657339 Report a problem | ||
| 8/29/2017 | Pending sale | $249,999$89/sqft |
Source: URE Flower Mound Denton, LLC #13657339 Report a problem | ||
| 8/10/2017 | Price change | $249,999-10.7%$89/sqft |
Source: URE Flower Mound Denton, LLC #13657339 Report a problem | ||
| 7/26/2017 | Listed for sale | $279,999$100/sqft |
Source: URE Flower Mound Denton, LLC #13657339 Report a problem | ||
Public tax history
| Year | Property taxes | Tax assessment |
|---|---|---|
| 2025 | $5,529 -13.3% | $355,000 -5.6% |
| 2024 | $6,379 +4.2% | $376,000 -4.1% |
| 2023 | $6,125 -13.5% | $391,882 +21.9% |
| 2022 | $7,084 -6.3% | $321,388 +9% |
| 2021 | $7,559 +56.7% | $294,781 +12.2% |
| 2020 | $4,824 +4.8% | $262,638 +9.4% |
| 2019 | $4,604 -3.5% | $240,000 |
| 2018 | $4,773 +45.4% | $240,000 -1.9% |
| 2017 | $3,283 +1.2% | $244,637 +27.4% |
| 2016 | $3,245 -3.1% | $192,097 +9.6% |
| 2015 | $3,347 | $175,200 |
| 2014 | $3,347 | $175,200 +3.5% |
| 2013 | -- | $169,200 +1% |
| 2012 | -- | $167,500 -3.4% |
| 2011 | -- | $173,400 +9.8% |
| 2010 | -- | $157,900 -10.6% |
| 2009 | -- | $176,600 |
| 2008 | -- | $176,600 |
| 2007 | -- | $176,600 |
| 2006 | -- | $176,600 |
| 2005 | -- | $176,600 +0.5% |
| 2004 | -- | $175,700 |
| 2003 | -- | $175,700 |
| 2002 | -- | $175,700 |
| 2001 | -- | $175,700 +7.5% |
| 2000 | -- | $163,400 |
Find assessor info on the county website
Monthly payment
Est. payment
Payment breakdown
Explore the cost of this home by adjusting the details. Changes won't be saved.Climate risks
Neighborhood: Southeast
Nearby schools
Schools provided by the listing agent
- Elementary: Beckham
- Middle: Ousley
- High: Seguin
- District: Arlington ISD
Source: NTREIS. This data may not be complete. We recommend contacting the local school district to confirm school assignments for this home.
Similar homes
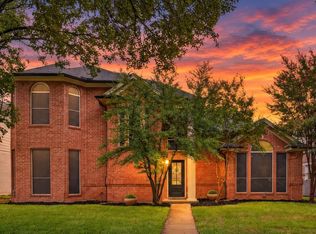
- $410,0004 bd3 ba2.3k sqft6023 Copperfield Dr, Arlington, TX 76001For Sale
 MLS ID #21401886, Cara Hackley. NTREIS
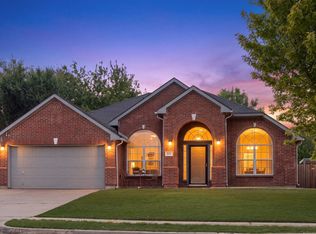
 - $384,9904 bd2 ba2.3k sqft215 Longhorn Trl, Grand Prairie, TX 75052For Sale
 MLS ID #21399905, Huong Tran. NTREIS
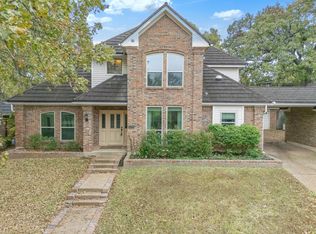
 - $440,0004 bd4 ba2.6k sqft2004 Misty Creek Dr, Arlington, TX 76017For Sale
 MLS ID #21137660, Billy Vaselo Happy. NTREIS
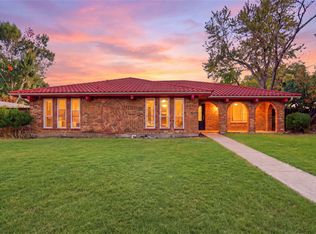
 - $425,0003 bd3 ba2k sqft1010 Florence Dr, Duncanville, TX 75116For Sale
 MLS ID #21401692, Rudy De Anda. NTREIS
