Remodeled home ready for a new family. 4-bedroom, 2 bath home with new paint inside and out, all flooring, windows, roof, quartz countertops, lighting, fixtures, shower and tub surrounds, toilets and more. Roof was replaced on August 28, 2026, Windows replaced in August 2026. Formal living and dining with vaulted ceilings open to kitchen and breakfast room. Large family room with fireplace. Beautifully landscaped backyard with covered patio. This home won't last long. Buyer to verify room sizes, schools and amenities.
For sale
Price cut: $1.5K (10/23)
$353,500
713 Timberdale St, Grand Prairie, TX 75052
4beds
2,110sqft
Single Family Residence
Built in 1975
8,799 Square Feet Lot
$346,800 Zestimate®
$168/sqft
$-- HOA
What's special
Beautifully landscaped backyardAll flooringQuartz countertopsCovered patioShower and tub surrounds
- 49 days
- 788
- 91
Likely to sell faster than
Zillow last checked:
Listing updated:
Listed by:
Delane Miles 0567191 214-662-8847,
Lacy Real Estate 214-662-8847
Source: NTREIS,MLS#: 21379462
Facts & features
Interior
Bedrooms & bathrooms
- Bedrooms: 4
- Bathrooms: 2
- Full bathrooms: 2
Primary bedroom
- Features: Ceiling Fan(s), En Suite Bathroom, Walk-In Closet(s)
- Level: First
- Dimensions: 15 x 14
Bedroom
- Features: Ceiling Fan(s)
- Level: First
- Dimensions: 12 x 10
Bedroom
- Features: Ceiling Fan(s)
- Level: First
- Dimensions: 12 x 11
Bedroom
- Features: Ceiling Fan(s)
- Level: First
- Dimensions: 11 x 11
Breakfast room nook
- Features: Eat-in Kitchen
- Level: First
- Dimensions: 10 x 13
Dining room
- Features: Butler's Pantry
- Level: First
- Dimensions: 14 x 9
Family room
- Features: Ceiling Fan(s), Fireplace
- Level: First
- Dimensions: 17 x 16
Kitchen
- Features: Built-in Features, Eat-in Kitchen, Granite Counters, Pantry
- Level: First
- Dimensions: 10 x 14
Laundry
- Features: Built-in Features
- Level: First
- Dimensions: 9 x 6
Living room
- Level: First
- Dimensions: 17 x 13
Heating
- Central, Natural Gas
Cooling
- Central Air, Ceiling Fan(s), Electric
Appliances
- Included: Dishwasher, Electric Range, Disposal, Gas Water Heater, Microwave
- Laundry: Washer Hookup, Dryer Hookup, Laundry in Utility Room
Features
- Chandelier, Decorative/Designer Lighting Fixtures, Granite Counters, High Speed Internet, Open Floorplan, Vaulted Ceiling(s), Walk-In Closet(s)
- Flooring: Carpet, Ceramic Tile, Luxury Vinyl Plank
- Windows: Window Coverings
- Has basement: No
- Number of fireplaces: 1
- Fireplace features: Gas Starter, Masonry
Interior area
- Total interior livable area: 2,110 sqft
Video & virtual tour
Property
Parking
- Total spaces: 2
- Parking features: Door-Single, Garage, Garage Door Opener, Garage Faces Rear
- Attached garage spaces: 2
Features
- Levels: One
- Stories: 1
- Patio & porch: Covered
- Exterior features: Rain Gutters
- Pool features: None
- Fencing: Wood
Lot
- Size: 8,799 Square Feet
- Features: Back Yard, Lawn, Landscaped, Few Trees
Details
- Parcel number: 28048000080090000
Construction
Type & style
- Home type: SingleFamily
- Architectural style: Traditional,Detached
- Property subtype: Single Family Residence
Materials
- Brick
- Foundation: Slab
- Roof: Composition
Condition
- Resale
- Year built: 1975
Utilities & green energy
- Sewer: Public Sewer
- Water: Public
- Utilities for property: Sewer Available, Water Available
Community & HOA
Community
- Features: Curbs, Sidewalks
- Security: Smoke Detector(s)
- Subdivision: Cross Timbers
HOA
- Has HOA: No
Location
- Region: Grand Prairie
Financial & listing details
- Price per square foot: $168/sqft
- Tax assessed value: $335,300
- Annual tax amount: $7,567
- Date on market: 9/5/2026
- Cumulative days on market: 50 days
- Listing terms: Cash,Conventional,FHA,VA Loan
- Exclusions: Staging items
Estimated market value
$346,800
$329,000 - $364,000
$2,610/mo
Price history
| Date | Event | Price |
|---|---|---|
| 10/23/2026 | Price change | $353,500-0.4%$168/sqft |
Source: NTREIS #21379462 Report a problem | ||
| 9/5/2026 | Listed for sale | $355,000$168/sqft |
Source: NTREIS #21379462 Report a problem | ||
Public tax history
| Year | Property taxes | Tax assessment |
|---|---|---|
| 2025 | $829 +8.3% | $335,300 |
| 2024 | $765 +6.6% | $335,300 +7.3% |
| 2023 | $718 -60.6% | $312,610 |
| 2022 | $1,824 +1.7% | $312,610 +38.2% |
| 2021 | $1,795 +2.5% | $226,160 +19.3% |
| 2020 | $1,750 +2.8% | $189,580 |
| 2019 | $1,703 +2% | $189,580 +15.2% |
| 2018 | $1,670 +2.5% | $164,630 +6.2% |
| 2017 | $1,629 +0.9% | $154,990 +35.3% |
| 2016 | $1,614 +10.7% | $114,590 +10.2% |
| 2015 | $1,458 | $103,940 +3.9% |
| 2014 | $1,458 | $100,030 |
| 2013 | -- | -- |
| 2012 | -- | -- |
| 2011 | -- | -- |
| 2010 | -- | -- |
| 2009 | -- | -- |
| 2008 | -- | -- |
| 2007 | -- | -- |
| 2005 | -- | -- |
| 2004 | -- | -- |
| 2003 | -- | -- |
| 2002 | -- | -- |
| 2001 | -- | -- |
Find assessor info on the county website
Monthly payment
Est. payment
Payment breakdown
Explore the cost of this home by adjusting the details. Changes won't be saved.Climate risks
Neighborhood: 75052
Nearby schools
Schools provided by the listing agent
- Elementary: Marshall
- Middle: Jackson,Jefferson
- High: South Grand Prairie
- District: Grand Prairie ISD
Source: NTREIS. This data may not be complete. We recommend contacting the local school district to confirm school assignments for this home.
- $280,4003 bd2 ba1.8k sqft709 Timberdale St, Grand Prairie, TX 75052Off Market
- $293,8003 bd2 ba1.9k sqft717 Timberdale St, Grand Prairie, TX 75052Off Market
- $310,8003 bd2 ba2.1k sqft714 Oakland St, Grand Prairie, TX 75052Off Market
- $278,8003 bd2 ba1.6k sqft710 Oakland St, Grand Prairie, TX 75052Off Market
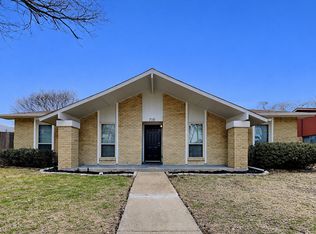
Similar homes
- $330,0003 bd2 ba1.4k sqft617 Forest Oaks Dr, Grand Prairie, TX 75052For Sale
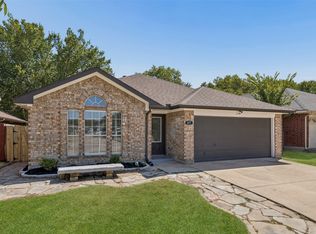 MLS ID #21355843, Robin Glaysher. NTREIS
 - $316,5003 bd2 ba1.4k sqft1109 Coffeyville Trl, Grand Prairie, TX 75052For Sale
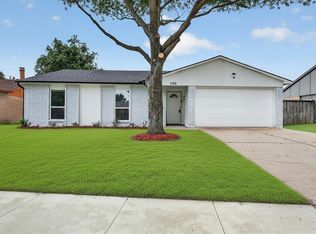 MLS ID #21311642, Missie Craig. NTREIS
 - $299,9004 bd2 ba1.7k sqft1602 Pisces St, Grand Prairie, TX 75051For Sale
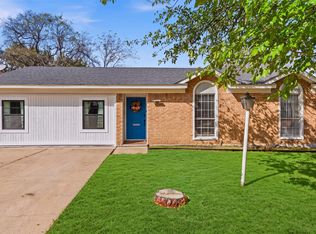 MLS ID #21405602, Andrea Chavarria. NTREIS
 - $365,0003 bd2 ba1.7k sqft710 Greenland Way, Grand Prairie, TX 75050For Sale
 MLS ID #21338232, Darynda Jenkins. NTREIS
