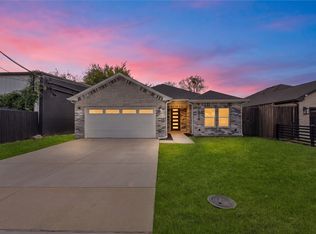
Seller and Guild Mortgage offering 2-1 rate buydown! Welcome to this beautifully renovated move-in ready home with fresh finishes, layout updates and flexible living spaces. Located in an established neighborhood and updated from top to bottom, including brand-new LVP flooring throughout—no carpet anywhere! Two living areas and a dining space can be enjoyed as designed or reimagined as one expansive living area with an oversized dining space. The back family room features decorative built-ins and new electric fireplace insert with realistic log-look flames and remote control, creating a cozy gathering space. At the heart of the home is the fully remodeled kitchen, featuring quartz countertops, large island with seating, walk-in pantry, new microwave and gas range. Just off the kitchen, the spacious laundry-mudroom includes a utility sink and additional functionality rarely found in homes of this era. More built-ins in the hallway provide the perfect place to display books, collectibles or favorite treasures. The primary bedroom overlooks the backyard and features a beautifully updated bath. Two secondary bedrooms each include ceiling fans, while the remodeled hall bath offers quartz countertops and added storage. Step outside to the covered patio, perfect for morning coffee, evening relaxation or weekend gatherings. Plenty of room here for play, pets, gardening or creating your own outdoor retreat. And the updates go well beyond what you can see: a new roof, new PVC plumbing, new electrical, new sod and recently repaired foundation provide important improvements to complement the home's beautiful interior renovation. Conveniently located just minutes from I-30, President George Bush Turnpike-SH 161 and Hwy 360, you'll have easy access throughout the Metroplex, with abundant shopping, dining and entertainment nearby. Beautifully updated and improved, ready for its next chapter—this is one you'll want to see in person.
For sale
Price cut: $10K (10/12)
$365,000
710 Greenland Way, Grand Prairie, TX 75050
3beds
1,796sqft
Single Family Residence
Built in 1962
10,062 Square Feet Lot
$-- Zestimate®
$203/sqft
$-- HOA
What's special
Fresh finishesBrand-new lvp flooring throughoutNew sodFlexible living spacesOpen versatile floor planQuartz countertopsOversized dining space
- 64 days
- 297
- 38
Zillow last checked:
Listing updated:
Listed by:
Darynda Jenkins 0654520 817-312-2229,
Keller Williams Lonestar DFW 817-795-2500
Source: NTREIS,MLS#: 21338232
Facts & features
Interior
Bedrooms & bathrooms
- Bedrooms: 3
- Bathrooms: 2
- Full bathrooms: 2
Primary bedroom
- Level: First
- Dimensions: 11 x 12
Living room
- Level: First
- Dimensions: 12 x 14
Heating
- Central, Electric, Natural Gas
Cooling
- Central Air, Ceiling Fan(s), Electric
Appliances
- Included: Dishwasher, Disposal, Gas Range, Gas Water Heater, Microwave
- Laundry: Laundry in Utility Room
Features
- Decorative/Designer Lighting Fixtures, Eat-in Kitchen, High Speed Internet, Kitchen Island, Open Floorplan, Pantry, Cable TV
- Flooring: Luxury Vinyl Plank
- Has basement: No
- Number of fireplaces: 1
- Fireplace features: Den, Wood Burning
Interior area
- Total interior livable area: 1,796 sqft
Video & virtual tour
Property
Parking
- Total spaces: 2
- Parking features: Epoxy Flooring
- Attached garage spaces: 2
Features
- Levels: One
- Stories: 1
- Patio & porch: Covered
- Pool features: None
- Fencing: Fenced
Lot
- Size: 10,062 Square Feet
Details
- Parcel number: 28099500030170000
Construction
Type & style
- Home type: SingleFamily
- Architectural style: Ranch,Detached
- Property subtype: Single Family Residence
Materials
- Brick
- Foundation: Slab
- Roof: Composition
Condition
- Resale
- Year built: 1962
Utilities & green energy
- Sewer: Public Sewer
- Water: Public
- Utilities for property: Sewer Available, Water Available, Cable Available
Community & HOA
Community
- Subdivision: International Estates
HOA
- Has HOA: No
Location
- Region: Grand Prairie
Financial & listing details
- Price per square foot: $203/sqft
- Tax assessed value: $261,420
- Annual tax amount: $5,900
- Date on market: 8/21/2026
- Cumulative days on market: 65 days
- Listing terms: Cash,Conventional,FHA,VA Loan
Estimated market value
Not available
Estimated sales range
Not available
Not available
Price history
| Date | Event | Price |
|---|---|---|
| 10/12/2026 | Price change | $365,000-2.7%$203/sqft |
Source: NTREIS #21338232 Report a problem | ||
| 9/29/2026 | Price change | $375,000-2.6%$209/sqft |
Source: NTREIS #21338232 Report a problem | ||
| 8/21/2026 | Listed for sale | $385,000+67.4%$214/sqft |
Source: NTREIS #21338232 Report a problem | ||
| 12/11/2025 | Sold | -- |
Source: NTREIS #21097693 Report a problem | ||
| 11/26/2025 | Pending sale | $230,000$128/sqft |
Source: NTREIS #21097693 Report a problem | ||
| 10/30/2025 | Listed for sale | $230,000$128/sqft |
Source: NTREIS #21097693 Report a problem | ||
Public tax history
| Year | Property taxes | Tax assessment |
|---|---|---|
| 2025 | $3,455 +0.9% | $261,420 +2.3% |
| 2024 | $3,423 +10.2% | $255,580 |
| 2023 | $3,106 -17.5% | $255,580 |
| 2022 | $3,764 +0.3% | $255,580 +54% |
| 2021 | $3,752 +1.8% | $165,950 +7.2% |
| 2020 | $3,685 +41% | $154,780 |
| 2019 | $2,613 +10% | $154,780 +31% |
| 2018 | $2,376 +12.2% | $118,190 +27.6% |
| 2017 | $2,118 -1.5% | $92,600 |
| 2016 | $2,150 +5.4% | $92,600 +0% |
| 2015 | $2,040 | $92,590 +7.7% |
| 2014 | $2,040 | $86,000 |
| 2013 | -- | -- |
| 2012 | -- | -- |
| 2011 | -- | -- |
| 2010 | -- | -- |
| 2009 | -- | -- |
| 2008 | -- | -- |
| 2007 | -- | -- |
| 2005 | -- | -- |
| 2004 | -- | -- |
| 2003 | -- | -- |
| 2002 | -- | -- |
| 2001 | -- | -- |
Find assessor info on the county website
Monthly payment
Est. payment
Payment breakdown
Explore the cost of this home by adjusting the details. Changes won't be saved.Climate risks
Neighborhood: 75050
Nearby schools
Schools provided by the listing agent
- Elementary: Eisenhower
- Middle: Adams
- High: Grand Prairie
- District: Grand Prairie ISD
Source: NTREIS. This data may not be complete. We recommend contacting the local school district to confirm school assignments for this home.
- $299,1003 bd2 ba1.7k sqft706 Greenland Way, Grand Prairie, TX 75050Off Market
- $288,1003 bd2 ba2k sqft714 Greenland Way, Grand Prairie, TX 75050Off Market
- $309,0003 bd2 ba1.6k sqft705 Finland St, Grand Prairie, TX 75050Off Market

- $362,5003 bd2 ba2.7k sqft718 Greenland Way, Grand Prairie, TX 75050Off Market

Similar homes
- $367,9833 bd3 ba1.8k sqft519 Staffordshire Dr, Irving, TX 75061For Sale
 MLS ID #21370397, Sam Bryant. NTREIS
 - $353,5004 bd2 ba2.1k sqft713 Timberdale St, Grand Prairie, TX 75052For Sale
 MLS ID #21379462, Delane Miles. NTREIS
 - $307,8005 bd2 ba1.4k sqft305 Hensley Dr, Grand Prairie, TX 75050For Sale
 MLS ID #21309557, Rosy Cruz. NTREIS
 - $405,0004 bd3 ba1.9k sqft1829 Galveston St, Grand Prairie, TX 75051For Sale
 MLS ID #21410442, Francisco Martinez. NTREIS
