Fully renovated from the studs, this home offers all the character of an established Dallas neighborhood with none of the deferred maintenance of an older property. This 3-bedroom, 2-bath home offers 1,484 square feet of modern living.
The open-concept floor plan flows from a spacious living area into the dining room and a true showstopper kitchen — granite countertops, a large center island, custom pantry, built-in cabinetry, and a full stainless steel appliance package (electric cooktop, range, microwave, dishwasher, disposal). The private primary suite includes a walk-in closet and a spa-like en-suite bath with granite finishes and a garden tub. Two additional bedrooms offer flexibility for family, guests, or a home office.
Outside, enjoy a spacious deck and patio overlooking an oversized backyard — ideal for entertaining, pets, or future projects.
Minutes from shopping, dining, schools, major highways, and downtown Dallas. Move-in ready. FHA, VA, Conventional, and Cash financing welcome.
Conveniently located near shopping, dining, schools, major highways, and downtown Dallas, this move-in-ready home combines modern updates with everyday comfort. FHA, VA, Conventional, and Cash financing are welcome.
For sale
Price cut: $9.9K (10/2)
$330,000
3535 Virginia Blvd, Dallas, TX 75211
3beds
1,484sqft
Single Family Residence
Built in 1948
9,408 Square Feet Lot
$-- Zestimate®
$222/sqft
$-- HOA
What's special
Oversized backyardOpen-concept floor planDining roomGranite countertopsGranite finishesIdeal for entertainingSpa-like en-suite bath
- 58 days
- 226
- 27
Zillow last checked:
Listing updated:
Listed by:
DIANA DEL RIO 0835099 469-647-2126,
Only 1 Realty Group North Dallas 214-560-0422
Source: NTREIS,MLS#: 21343007
Facts & features
Interior
Bedrooms & bathrooms
- Bedrooms: 3
- Bathrooms: 2
- Full bathrooms: 2
Primary bedroom
- Features: Ceiling Fan(s)
- Level: First
- Dimensions: 11 x 15
Bedroom
- Features: Ceiling Fan(s)
- Level: First
- Dimensions: 11 x 11
Bedroom
- Features: Ceiling Fan(s)
- Level: First
- Dimensions: 11 x 9
Primary bathroom
- Features: Built-in Features, Granite Counters, Garden Tub/Roman Tub
- Level: First
- Dimensions: 8 x 6
Dining room
- Level: First
- Dimensions: 16 x 11
Other
- Features: Built-in Features, Granite Counters, Garden Tub/Roman Tub
- Level: First
- Dimensions: 5 x 9
Kitchen
- Features: Built-in Features, Granite Counters, Kitchen Island, Pantry
- Level: First
- Dimensions: 11 x 15
Laundry
- Features: Built-in Features
- Level: First
- Dimensions: 6 x 6
Living room
- Features: Ceiling Fan(s)
- Level: First
- Dimensions: 18 x 13
Appliances
- Included: Dishwasher, Electric Cooktop, Electric Range, Disposal, Microwave
- Laundry: Washer Hookup, Dryer Hookup
Features
- Granite Counters, Open Floorplan, Pantry, Walk-In Closet(s)
- Has basement: No
- Has fireplace: No
Interior area
- Total interior livable area: 1,484 sqft
Video & virtual tour
Property
Parking
- Parking features: Driveway
Features
- Levels: One
- Stories: 1
- Patio & porch: Deck, Patio
- Pool features: None
Lot
- Size: 9,408 Square Feet
Details
- Parcel number: 00000328138000000
Construction
Type & style
- Home type: SingleFamily
- Architectural style: Other,Detached
- Property subtype: Single Family Residence
- Attached to another structure: Yes
Materials
- Foundation: Pillar/Post/Pier
- Roof: Shingle
Condition
- Year built: 1948
Utilities & green energy
- Sewer: Public Sewer
- Water: Public
- Utilities for property: Sewer Available, Water Available
Community & HOA
Community
- Security: Security System, Smoke Detector(s)
- Subdivision: Irwindell
HOA
- Has HOA: No
Location
- Region: Dallas
Financial & listing details
- Price per square foot: $222/sqft
- Tax assessed value: $345,300
- Annual tax amount: $7,689
- Date on market: 8/5/2026
- Cumulative days on market: 68 days
- Listing terms: Cash,Conventional,FHA,VA Loan
- Exclusions: The refrigerator is not currently in the home. The photos are for reference purposes only.
Estimated market value
Not available
Estimated sales range
Not available
$2,057/mo
Price history
| Date | Event | Price |
|---|---|---|
| 10/2/2026 | Price change | $330,000-2.9%$222/sqft |
Source: NTREIS #21343007 Report a problem | ||
| 9/8/2026 | Price change | $339,900-1.4%$229/sqft |
Source: NTREIS #21343007 Report a problem | ||
| 8/5/2026 | Listed for sale | $344,900+3.6%$232/sqft |
Source: NTREIS #21343007 Report a problem | ||
| 6/14/2023 | Sold | -- |
Source: NTREIS #20304092 Report a problem | ||
| 5/23/2023 | Pending sale | $333,000$224/sqft |
Source: NTREIS #20304092 Report a problem | ||
| 5/14/2023 | Contingent | $333,000$224/sqft |
Source: NTREIS #20304092 Report a problem | ||
| 5/7/2023 | Listed for sale | $333,000+33.7%$224/sqft |
Source: NTREIS #20304092 Report a problem | ||
| 4/30/2020 | Sold | -- |
Source: Agent Provided Report a problem | ||
| 4/10/2020 | Pending sale | $249,000$168/sqft |
Source: Keller Williams Realty-FM #14276926 Report a problem | ||
| 4/1/2020 | Price change | $249,000-10.8%$168/sqft |
Source: Keller Williams Realty-FM #14276926 Report a problem | ||
| 3/16/2020 | Price change | $279,000-3.5%$188/sqft |
Source: Keller Williams Realty-FM #14276926 Report a problem | ||
| 3/12/2020 | Price change | $289,000-2%$195/sqft |
Source: Keller Williams Realty-FM #14276926 Report a problem | ||
| 2/27/2020 | Price change | $295,000-1.7%$199/sqft |
Source: Keller Williams Realty-FM #14276926 Report a problem | ||
| 2/7/2020 | Listed for sale | $300,000+190.1%$202/sqft |
Source: Keller Williams Realty-FM #14276926 Report a problem | ||
| 1/3/2019 | Sold | -- |
Source: Agent Provided Report a problem | ||
| 10/25/2018 | Pending sale | $103,400$70/sqft |
Source: Owners.com #13955330 Report a problem | ||
| 10/17/2018 | Price change | $103,400-16.5%$70/sqft |
Source: Owners.com #13955330 Report a problem | ||
| 9/15/2018 | Price change | $123,900-3.6%$83/sqft |
Source: REALHome Services and Solutions Report a problem | ||
| 8/31/2018 | Price change | $128,500-7.1%$87/sqft |
Source: REALHome Services and Solutions Report a problem | ||
| 8/15/2018 | Price change | $138,300-9.4%$93/sqft |
Source: REALHome Services and Solutions Report a problem | ||
| 7/25/2018 | Listed for sale | $152,640$103/sqft |
Source: REALHome Services and Solutions Report a problem | ||
| 7/10/2018 | Sold | -- |
Source: Public Record Report a problem | ||
Public tax history
| Year | Property taxes | Tax assessment |
|---|---|---|
| 2025 | $5,103 -5.6% | $345,300 +1.8% |
| 2024 | $5,403 +18.2% | $339,030 +17.6% |
| 2023 | $4,571 -19.2% | $288,270 |
| 2022 | $5,657 -4% | $288,270 +3.9% |
| 2021 | $5,891 -21.8% | $277,500 |
| 2020 | $7,528 +25.9% | $277,500 +26.9% |
| 2019 | $5,979 -10.3% | $218,730 -6.6% |
| 2018 | $6,665 +59.2% | $234,250 +52.2% |
| 2017 | $4,186 +29.1% | $153,930 +29.1% |
| 2016 | $3,242 +525.2% | $119,220 +12.1% |
| 2015 | $519 | $106,340 |
| 2014 | $519 | $106,340 |
| 2013 | -- | -- |
| 2012 | -- | -- |
| 2011 | -- | -- |
| 2010 | -- | -- |
| 2009 | -- | -- |
| 2008 | -- | -- |
| 2007 | -- | -- |
| 2005 | -- | -- |
| 2004 | -- | -- |
| 2003 | -- | -- |
| 2002 | -- | -- |
| 2001 | -- | -- |
Find assessor info on the county website
Monthly payment
Est. payment
Payment breakdown
Explore the cost of this home by adjusting the details. Changes won't be saved.Climate risks
Neighborhood: Dells District
Nearby schools
Schools provided by the listing agent
- Elementary: Celestino Mauricio Soto
- Middle: Stockard
- High: Molina
- District: Dallas ISD
Source: NTREIS. This data may not be complete. We recommend contacting the local school district to confirm school assignments for this home.

Similar homes
- $395,0003 bd2 ba1.5k sqft3411 Gibsondell Ave, Dallas, TX 75211For Sale
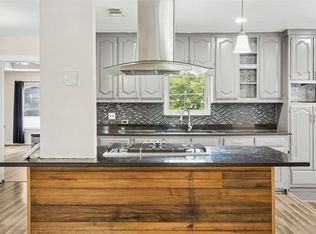 MLS ID #21312736, Vanessa Brandt. NTREIS
 - $340,0003 bd2 ba1.3k sqft2522 W Jefferson Blvd, Dallas, TX 75211For Sale
 MLS ID #21294056, Josue Esparza. NTREIS
 - $299,9003 bd2 ba1.3k sqft4540 Western Oaks Dr, Dallas, TX 75211For Sale
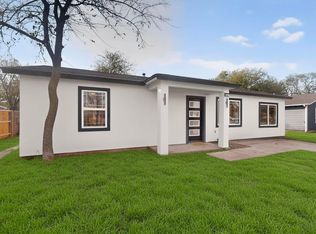 MLS ID #21196493, Laura Lopez. NTREIS
 - $335,0004 bd2 ba1.6k sqft3423 Boulder Dr, Dallas, TX 75233For Sale
 MLS ID #21372976, Jessi Chavez. NTREIS
