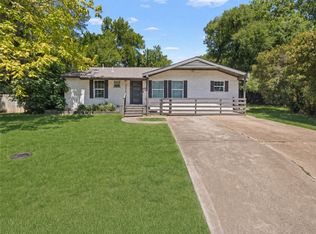
Beautiful 4bd 2 bath home built in 2006. This spacious 2,184 sq ft home offers a perfect blend of comfort and style. Freshly painted interior, recently installed carpet and flooring. This home features two living areas, a cozy fireplace, and a separate bar area, perfect for entertaining. The kitchen is a dream with a commercial grade stove, dishwasher, marble countertops and abundant cabinetry plus a pantry. Enjoy a large backyard, a circular driveway, and a recently added fence for privacy. The primary suite is a true retreat with a garden tub, separate stand up shower and a walk-in closet. Plus a separate utility room with a sink, cabinets and ample linen storage. All of this just minutes away from shopping, top rated schools, and parks.
Under contract
Price cut: $10K (9/25)
$334,500
3532 W Jefferson Blvd, Dallas, TX 75211
4beds
2,184sqft
Single Family Residence
Built in 2006
0.31 Acres Lot
$-- Zestimate®
$153/sqft
$-- HOA
What's special
Cozy fireplaceCommercial grade stoveFreshly painted interiorLarge backyardCircular drivewayMarble countertopsWalk-in closet
- 64 days
- 799
- 114
Zillow last checked:
Listing updated:
Listed by:
Gracie Jaimes 0828700 214-948-9444,
CENTURY 21 Judge Fite Co. 214-948-9444
Source: NTREIS,MLS#: 21354490
Facts & features
Interior
Bedrooms & bathrooms
- Bedrooms: 4
- Bathrooms: 2
- Full bathrooms: 2
Primary bedroom
- Features: Ceiling Fan(s), Jetted Tub, Linen Closet, Separate Shower, Walk-In Closet(s)
- Level: First
- Dimensions: 16 x 20
Bedroom
- Features: Ceiling Fan(s)
- Level: First
- Dimensions: 11 x 10
Bedroom
- Features: Ceiling Fan(s)
- Level: First
- Dimensions: 11 x 10
Bedroom
- Features: Ceiling Fan(s)
- Level: First
- Dimensions: 11 x 10
Living room
- Features: Ceiling Fan(s), Fireplace
- Level: First
- Dimensions: 28 x 15
Living room
- Features: Ceiling Fan(s)
- Level: First
- Dimensions: 23 x 19
Heating
- Central
Cooling
- Central Air, Ceiling Fan(s)
Appliances
- Included: Dishwasher, Disposal, Range, Some Commercial Grade, Vented Exhaust Fan
Features
- Built-in Features, Dry Bar, Decorative/Designer Lighting Fixtures, Granite Counters, Pantry, Walk-In Closet(s)
- Flooring: Combination
- Has basement: No
- Number of fireplaces: 1
- Fireplace features: Masonry
Interior area
- Total interior livable area: 2,184 sqft
Video & virtual tour
Property
Parking
- Parking features: Circular Driveway, Concrete, Driveway
Features
- Levels: One
- Stories: 1
- Pool features: None
- Fencing: Fenced
Lot
- Size: 0.31 Acres
- Dimensions: 13,608
- Features: Back Yard, Lawn
Details
- Parcel number: 00000328153000000
Construction
Type & style
- Home type: SingleFamily
- Architectural style: Detached
- Property subtype: Single Family Residence
Materials
- Stone Veneer
- Foundation: Slab
- Roof: Composition
Condition
- Year built: 2006
Utilities & green energy
- Sewer: Public Sewer
- Water: Public
- Utilities for property: Sewer Available, Water Available
Community & HOA
Community
- Security: Smoke Detector(s)
- Subdivision: Irwindell
HOA
- Has HOA: No
Location
- Region: Dallas
Financial & listing details
- Price per square foot: $153/sqft
- Tax assessed value: $392,060
- Annual tax amount: $9,004
- Date on market: 8/10/2026
- Cumulative days on market: 65 days
- Listing terms: Cash,Conventional,FHA,VA Loan
Estimated market value
Not available
Estimated sales range
Not available
Not available
Price history
| Date | Event | Price |
|---|---|---|
| 10/13/2026 | Contingent | $334,500$153/sqft |
Source: NTREIS #21354490 Report a problem | ||
| 9/25/2026 | Price change | $334,500-2.9%$153/sqft |
Source: NTREIS #21354490 Report a problem | ||
| 8/19/2026 | Price change | $344,500-2.8%$158/sqft |
Source: NTREIS #21354490 Report a problem | ||
| 8/10/2026 | Listed for sale | $354,500$162/sqft |
Source: NTREIS #21354490 Report a problem | ||
| 7/2/2026 | Listing removed | $354,500$162/sqft |
Source: NTREIS #21109997 Report a problem | ||
| 4/22/2026 | Price change | $354,500-1.4%$162/sqft |
Source: NTREIS #21109997 Report a problem | ||
| 1/21/2026 | Price change | $359,500-4.3%$165/sqft |
Source: NTREIS #21109997 Report a problem | ||
| 12/16/2025 | Price change | $375,500-2.6%$172/sqft |
Source: NTREIS #21109997 Report a problem | ||
| 11/15/2025 | Listed for sale | $385,500$177/sqft |
Source: NTREIS #21109997 Report a problem | ||
| 5/5/2023 | Sold | -- |
Source: Public Record Report a problem | ||
Public tax history
| Year | Property taxes | Tax assessment |
|---|---|---|
| 2025 | $8,730 -3% | $392,060 -2.7% |
| 2024 | $9,004 +20.4% | $402,840 +23.6% |
| 2023 | $7,478 -8.6% | $325,870 |
| 2022 | $8,181 +210.1% | $325,870 +225.9% |
| 2021 | $2,638 -2.8% | $100,000 |
| 2020 | $2,713 -0.8% | $100,000 |
| 2019 | $2,734 -3.9% | $100,000 |
| 2018 | $2,845 +4.6% | $100,000 |
| 2017 | $2,719 +66.7% | $100,000 +66.7% |
| 2016 | $1,632 -51.8% | $60,000 -26.3% |
| 2015 | $3,383 | $81,410 -34% |
| 2014 | $3,383 | $123,340 |
| 2013 | -- | -- |
| 2012 | -- | -- |
| 2011 | -- | -- |
| 2010 | -- | -- |
| 2009 | -- | -- |
| 2008 | -- | -- |
| 2007 | -- | -- |
| 2005 | -- | -- |
| 2004 | -- | -- |
| 2003 | -- | -- |
| 2002 | -- | -- |
| 2001 | -- | -- |
Find assessor info on the county website
Monthly payment
Est. payment
Payment breakdown
Explore the cost of this home by adjusting the details. Changes won't be saved.Climate risks
Neighborhood: 75211
Nearby schools
Schools provided by the listing agent
- Elementary: Celestino Mauricio Soto
- Middle: Stockard
- High: Molina
- District: Dallas ISD
Source: NTREIS. This data may not be complete. We recommend contacting the local school district to confirm school assignments for this home.

Similar homes
- $367,0004 bd3 ba2.2k sqft1444 Marlene Pl, Desoto, TX 75115For Sale
 MLS ID #21410198, Rey Espinoza. NTREIS
 - $344,7993 bd2 ba2.1k sqft3914 Shady Hollow Ln, Dallas, TX 75233For Sale
 MLS ID #21331199, Casey Smith. NTREIS
 - $378,5004 bd3 ba2.5k sqft1520 Nettleton Dr, Desoto, TX 75115For Sale
 MLS ID #21318541, Romae Mims. NTREIS
 - $335,0004 bd2 ba1.6k sqft622 Wilson Ct, Duncanville, TX 75137For Sale
 MLS ID #21371407, Josue Esparza. NTREIS
