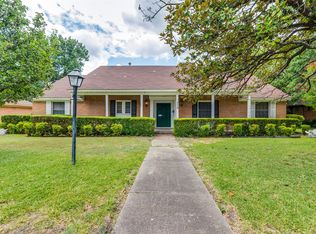
Everything expensive is already new. This 1956 Southern Hills ranch has been fully renovated down to the systems: new roof, new HVAC, new electrical with recessed lighting, new plumbing, new windows, and a new tankless water heater. A brand-new concrete driveway was just completed. These are the items that cost a new owner tens of thousands of dollars and months of contractor scheduling — and they are already done. Inside, 2,136 square feet of single-story living with no stairs anywhere: 3 bedrooms, 2 full baths including a new ensuite primary bath, and an updated kitchen open to the living and dining area. Two fireplaces and real natural light through all-new windows. Outside, a 2-car attached garage, covered back patio, fire pit, and a fully wood-fenced backyard on a quarter-acre lot — 11,500 square feet — with rain gutters and the new concrete driveway. Southern Hills sits minutes from Bishop Arts, the Dallas Zoo, downtown and I-35. Comparable renovated square footage two miles north trades well above this price. Seller-paid rate buy down available — ask about the financing package. Property may also be eligible for Texas down payment assistance programs; buyer to verify eligibility with lender. Renovation scope sheet available on request. Easy to show — electronic lockbox, short notice is fine. Cash, conventional, FHA and VA welcome.
For sale
$384,900
706 W Five Mile Pkwy, Dallas, TX 75224
3beds
2,136sqft
Single Family Residence
Built in 1956
0.26 Acres Lot
$-- Zestimate®
$180/sqft
$-- HOA
What's special
New plumbingNew windowsTwo fireplacesCovered back patioNew hvacFire pitNew roof
- 73 days
- 1,504
- 216
Zillow last checked:
Listing updated:
Listed by:
Heidi Everley 0686100 817-438-1500,
Momentum Real Estate Group,LLC 817-438-1500,
Tanika Myricks 0793805 972-217-0117,
Momentum Real Estate Group,LLC
Source: NTREIS,MLS#: 21294524
Facts & features
Interior
Bedrooms & bathrooms
- Bedrooms: 3
- Bathrooms: 2
- Full bathrooms: 2
Primary bedroom
- Level: First
- Dimensions: 17 x 12
Bedroom
- Level: First
- Dimensions: 13 x 13
Bedroom
- Features: Built-in Features
- Level: First
- Dimensions: 17 x 11
Primary bathroom
- Features: Dual Sinks
- Level: First
- Dimensions: 11 x 6
Dining room
- Level: First
- Dimensions: 1 x 1
Other
- Features: Dual Sinks
- Level: First
- Dimensions: 11 x 6
Kitchen
- Level: First
- Dimensions: 12 x 11
Living room
- Level: First
- Dimensions: 16 x 13
Living room
- Level: First
- Dimensions: 17 x 19
Utility room
- Level: First
- Dimensions: 4 x 1
Heating
- Natural Gas
Cooling
- Central Air, Ceiling Fan(s)
Appliances
- Included: Dishwasher, Electric Range, Disposal, Microwave
Features
- Decorative/Designer Lighting Fixtures
- Flooring: Ceramic Tile, Luxury Vinyl Plank
- Has basement: No
- Number of fireplaces: 2
- Fireplace features: Gas Log, Gas Starter, Masonry, Metal, Wood Burning
Interior area
- Total interior livable area: 2,136 sqft
Video & virtual tour
Property
Parking
- Total spaces: 2
- Parking features: Driveway
- Attached garage spaces: 2
Features
- Levels: One
- Stories: 1
- Exterior features: Fire Pit, Other, Rain Gutters
- Pool features: None
- Fencing: Wood
Lot
- Size: 0.26 Acres
- Features: Landscaped, Subdivision
Details
- Parcel number: 00000474550000000
Construction
Type & style
- Home type: SingleFamily
- Architectural style: Ranch,Detached
- Property subtype: Single Family Residence
- Attached to another structure: Yes
Materials
- Brick, Frame
- Foundation: Pillar/Post/Pier
- Roof: Composition
Condition
- Year built: 1956
Utilities & green energy
- Sewer: Public Sewer
- Water: Public
- Utilities for property: Natural Gas Available, Overhead Utilities, Sewer Available, Separate Meters, Water Available
Green energy
- Water conservation: Water-Smart Landscaping
Community & HOA
Community
- Features: Curbs
- Security: Carbon Monoxide Detector(s), Fire Alarm
- Subdivision: Southern Hills
HOA
- Has HOA: No
Location
- Region: Dallas
Financial & listing details
- Price per square foot: $180/sqft
- Tax assessed value: $311,250
- Annual tax amount: $6,931
- Date on market: 8/10/2026
- Cumulative days on market: 128 days
- Listing terms: Cash,Conventional,FHA,VA Loan
Estimated market value
Not available
Estimated sales range
Not available
$2,779/mo
Price history
| Date | Event | Price |
|---|---|---|
| 8/10/2026 | Listed for sale | $384,900-3.8%$180/sqft |
Source: NTREIS #21294524 Report a problem | ||
| 8/1/2026 | Listing removed | $399,900$187/sqft |
Source: NTREIS #21294524 Report a problem | ||
| 6/7/2026 | Listed for sale | $399,900+74.6%$187/sqft |
Source: NTREIS #21294524 Report a problem | ||
| 1/6/2026 | Sold | -- |
Source: Public Record Report a problem | ||
| 12/16/2025 | Pending sale | $229,000$107/sqft |
Source: NTREIS #21091557 Report a problem | ||
| 12/4/2025 | Contingent | $229,000$107/sqft |
Source: NTREIS #21091557 Report a problem | ||
| 10/20/2025 | Listed for sale | $229,000$107/sqft |
Source: NTREIS #21091557 Report a problem | ||
| 5/15/2025 | Sold | -- |
Source: Public Record Report a problem | ||
Public tax history
| Year | Property taxes | Tax assessment |
|---|---|---|
| 2025 | $6,931 +7.8% | $311,250 +8.2% |
| 2024 | $6,430 +5.1% | $287,690 +7.9% |
| 2023 | $6,117 -8.6% | $266,550 |
| 2022 | $6,691 +15.4% | $266,550 +21.2% |
| 2021 | $5,799 +14.8% | $219,840 +18.1% |
| 2020 | $5,051 +18.5% | $186,170 +19.4% |
| 2019 | $4,261 -3.9% | $155,870 |
| 2018 | $4,435 +41% | $155,870 +34.7% |
| 2017 | $3,146 +16.9% | $115,710 +16.9% |
| 2016 | $2,691 +379.8% | $98,950 |
| 2015 | $561 | $98,950 |
| 2014 | $561 | $98,950 |
| 2013 | -- | -- |
| 2012 | -- | -- |
| 2011 | -- | -- |
| 2010 | -- | -- |
| 2009 | -- | -- |
| 2008 | -- | -- |
| 2007 | -- | -- |
| 2005 | -- | -- |
| 2004 | -- | -- |
| 2003 | -- | -- |
| 2002 | -- | -- |
| 2001 | -- | -- |
Find assessor info on the county website
Monthly payment
Est. payment
Payment breakdown
Explore the cost of this home by adjusting the details. Changes won't be saved.Climate risks
Neighborhood: Five Mile Creek
Nearby schools
Schools provided by the listing agent
- Elementary: Turnermart
- Middle: Ann Richards
- High: Carter
- District: Dallas ISD
Source: NTREIS. This data may not be complete. We recommend contacting the local school district to confirm school assignments for this home.

Similar homes
- $425,0004 bd3 ba2.9k sqft6316 Rock Canyon Trl, Dallas, TX 75232For Sale
 MLS ID #21414603, Wenqian Zhao. NTREIS
 - $435,0003 bd3 ba2.2k sqft7443 Daingerfield Dr, Dallas, TX 75227For Sale
 MLS ID #21412062, Chantile Evans. NTREIS
 - $341,7993 bd2 ba2.1k sqft3914 Shady Hollow Ln, Dallas, TX 75233For Sale
 MLS ID #21331199, Casey Smith. NTREIS
 - $399,9003 bd2 ba1.5k sqft818 S Hollywood Ave, Dallas, TX 75208For Sale
 MLS ID #21071194, Trace Howard. NTREIS
