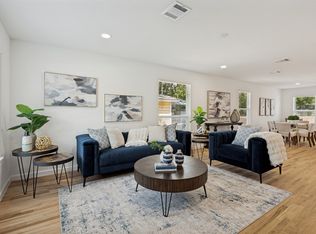
Discover this delightful remodeled home on a spacious corner lot featuring 4 bedrooms and 3 bathrooms, ideally located near Cedar Crest golf course and just minutes from Downtown Dallas. Situated in a well-established neighborhood, this property strikes a perfect balance between urban accessibility and suburban tranquility. Spanning 1,930 square feet, the home showcases modern upgrades and stylish finishes throughout, making it a comfortable retreat. The open-concept layout seamlessly connects the kitchen, dining, and living areas, highlighted by a stunning fireplace and designer lighting, perfect for entertaining or family gatherings. Recent renovations include fresh paint, new flooring, updated kitchen and appliances, and remodeled bathrooms, along with completed foundation work that comes with a transferable warranty. Currently tenant-occupied until October 25, this property presents an excellent investment opportunity at a competitive price, allowing for cash flow before you move in. Property is occupied; please don’t disturb occupant without appointment.
For sale
Price cut: $10.1K (9/22)
$319,900
1603 Bonnie View Rd, Dallas, TX 75203
4beds
1,930sqft
Single Family Residence
Built in 1970
0.26 Acres Lot
$-- Zestimate®
$166/sqft
$-- HOA
What's special
Modern upgradesStylish finishesStunning fireplaceFresh paintRemodeled bathroomsNew flooringSpacious corner lot
- 178 days
- 1,260
- 184
Zillow last checked:
Listing updated:
Listed by:
Shaun Walding 0555328 214-818-4147,
RE/MAX DFW Associates 214-523-3300
Source: NTREIS,MLS#: 21235646
Facts & features
Interior
Bedrooms & bathrooms
- Bedrooms: 4
- Bathrooms: 3
- Full bathrooms: 3
Primary bedroom
- Features: Ceiling Fan(s), En Suite Bathroom, Walk-In Closet(s)
- Level: First
- Dimensions: 10 x 12
Bedroom
- Features: Ceiling Fan(s)
- Level: First
- Dimensions: 9 x 8
Bedroom
- Features: Ceiling Fan(s)
- Level: First
- Dimensions: 8 x 9
Bedroom
- Features: Ceiling Fan(s)
- Level: First
- Dimensions: 8 x 9
Dining room
- Level: First
- Dimensions: 7 x 7
Family room
- Features: Ceiling Fan(s)
- Level: First
- Dimensions: 12 x 16
Living room
- Features: Ceiling Fan(s), Fireplace
- Level: First
- Dimensions: 12 x 12
Heating
- Central, Fireplace(s), Natural Gas
Cooling
- Central Air, Ceiling Fan(s), Electric
Appliances
- Included: Some Gas Appliances, Convection Oven, Dishwasher, Gas Cooktop, Disposal, Microwave, Plumbed For Gas
- Laundry: Washer Hookup, Dryer Hookup, ElectricDryer Hookup, Laundry in Utility Room
Features
- Decorative/Designer Lighting Fixtures, Cable TV, Walk-In Closet(s)
- Flooring: Carpet, Luxury Vinyl Plank
- Windows: Window Coverings
- Has basement: No
- Number of fireplaces: 1
- Fireplace features: Living Room, Masonry, Wood Burning
Interior area
- Total interior livable area: 1,930 sqft
Video & virtual tour
Property
Parking
- Total spaces: 2
- Parking features: Garage Faces Front, Garage, Garage Door Opener
- Attached garage spaces: 2
Features
- Levels: One
- Stories: 1
- Exterior features: Rain Gutters
- Pool features: None
- Fencing: Chain Link
Lot
- Size: 0.26 Acres
- Features: Corner Lot, Subdivision, Few Trees
Details
- Parcel number: 00000454912000000
Construction
Type & style
- Home type: SingleFamily
- Architectural style: Detached
- Property subtype: Single Family Residence
Materials
- Foundation: Slab
- Roof: Composition
Condition
- Year built: 1970
Utilities & green energy
- Sewer: Public Sewer
- Water: Public
- Utilities for property: Electricity Available, Electricity Connected, Natural Gas Available, Sewer Available, Separate Meters, Water Available, Cable Available
Community & HOA
Community
- Features: Curbs, Sidewalks
- Subdivision: Cedar Crest
HOA
- Has HOA: No
Location
- Region: Dallas
Financial & listing details
- Price per square foot: $166/sqft
- Tax assessed value: $270,030
- Annual tax amount: $6,013
- Date on market: 4/10/2026
- Cumulative days on market: 179 days
- Listing terms: Cash,Conventional,FHA,VA Loan
Estimated market value
Not available
Estimated sales range
Not available
Not available
Price history
| Date | Event | Price |
|---|---|---|
| 9/22/2026 | Price change | $319,900-3.1%$166/sqft |
Source: NTREIS #21235646 Report a problem | ||
| 4/10/2026 | Listed for sale | $330,000-13.2%$171/sqft |
Source: NTREIS #21235646 Report a problem | ||
| 10/22/2025 | Listing removed | $1,999$1/sqft |
Source: Zillow Rentals Report a problem | ||
| 10/13/2025 | Price change | $1,999-33.4%$1/sqft |
Source: Zillow Rentals Report a problem | ||
| 10/13/2025 | Listing removed | $380,000$197/sqft |
Source: NTREIS #21024672 Report a problem | ||
| 9/16/2025 | Listed for rent | $3,000$2/sqft |
Source: Zillow Rentals Report a problem | ||
| 9/9/2025 | Price change | $380,000-2.6%$197/sqft |
Source: NTREIS #21024672 Report a problem | ||
| 8/9/2025 | Listed for sale | $390,000+95%$202/sqft |
Source: NTREIS #21024672 Report a problem | ||
| 5/15/2025 | Sold | -- |
Source: NTREIS #20912397 Report a problem | ||
| 4/29/2025 | Pending sale | $200,000$104/sqft |
Source: NTREIS #20912397 Report a problem | ||
| 4/23/2025 | Listed for sale | $200,000-27.3%$104/sqft |
Source: NTREIS #20912397 Report a problem | ||
| 4/13/2025 | Listing removed | $275,000$142/sqft |
Source: NTREIS #20781400 Report a problem | ||
| 12/10/2024 | Price change | $275,000-21.4%$142/sqft |
Source: NTREIS #20781400 Report a problem | ||
| 11/19/2024 | Listed for sale | $350,000$181/sqft |
Source: NTREIS #20781400 Report a problem | ||
Public tax history
| Year | Property taxes | Tax assessment |
|---|---|---|
| 2025 | $6,013 -2.8% | $270,030 -2.5% |
| 2024 | $6,189 | $276,890 |
Find assessor info on the county website
Monthly payment
Est. payment
Payment breakdown
Explore the cost of this home by adjusting the details. Changes won't be saved.Climate risks
Neighborhood: 75203
Nearby schools
Schools provided by the listing agent
- Elementary: Houston
- Middle: Garcia
- High: Roosevelt
- District: Dallas ISD
Source: NTREIS. This data may not be complete. We recommend contacting the local school district to confirm school assignments for this home.
Similar homes
- $310,0004 bd2 ba2k sqft1634 E Missouri Ave, Dallas, TX 75216For Sale
 MLS ID #21394704, Krystal Hayes. NTREIS
 - $324,9993 bd2 ba1.9k sqft1023 Church St, Dallas, TX 75203For Sale
 MLS ID #21367110, Tara Miller. NTREIS
 - $339,9004 bd3 ba2.4k sqft1409 Autumn Leaves Trl, Dallas, TX 75241For Sale
 MLS ID #21271080, Jason Gowans-Golden. NTREIS
 - $289,0003 bd2 ba1.4k sqft201 Conrad St, Dallas, TX 75224For Sale
 MLS ID #21267835, Clayton Gumm. NTREIS
