Two primary suites. No rear neighbors. No HOA. And the seller is putting $5,000 toward the buyer's closing costs or rate buydown.
210 Squirebrook sits at the end of a cul-de-sac in Meadow Brook Estates. 2,725 square feet, all one story, 4 bedrooms and 3 full baths.
The second primary suite is the part that matters. Two people in this house can each have their own bedroom, their own bath, and their own door. Most homes at this price make everyone share.
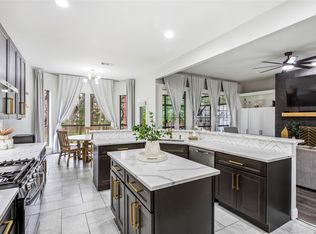
The kitchen and bathrooms were remodeled, not touched up. White cabinetry, quartz-style counters, tile backsplash, black hardware, stainless appliances. New vanities and tile in the baths, plus a freestanding tub in the primary. Fresh paint, updated flooring, and recessed lighting throughout.
The living room measures 25 by 35. That is not a typo. Sectional, dining table, fireplace, and still room to walk.
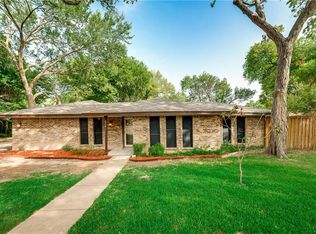
The half acre works differently than you would expect. The creek and greenbelt sit behind the home, so there are no back neighbors and nothing gets built there. Mature trees, a wide front lawn, and a quiet cul-de-sac with no through traffic.
For sale
Price cut: $5K (7/27)
$434,000
210 Squirebrook Dr, Desoto, TX 75115
4beds
2,725sqft
:
Get pre-qualified$3,138/mo
Single Family Residence
Built in 1974
0.54 Acres Lot
$433,300 Zestimate®
$159/sqft
$-- HOA
What's special
Fresh paintUpdated flooringRecessed lighting throughoutNew vanitiesTwo primary suitesStainless appliancesQuartz-style counters
- 53 days |
- 1,015 |
- 81 |
Zillow last checked:
Listing updated:
Listed by:
John Baptiste 0701272 214-552-5748,
Local Realty Agency 972-800-1733,
Shavon Cormick 0751224 504-975-2090,
Local Realty Agency
Source: NTREIS,MLS#: 21303917
Facts & features
Interior
Bedrooms & bathrooms
- Bedrooms: 4
- Bathrooms: 3
- Full bathrooms: 3
Primary bedroom
- Features: Ceiling Fan(s), Dual Sinks, En Suite Bathroom, Separate Shower, Walk-In Closet(s)
- Level: First
- Dimensions: 17 x 16
Bedroom
- Features: Ceiling Fan(s)
- Level: First
- Dimensions: 14 x 15
Bedroom
- Features: Ceiling Fan(s)
- Level: First
- Dimensions: 12 x 11
Bedroom
- Features: Ceiling Fan(s)
- Level: First
- Dimensions: 15 x 18
Kitchen
- Features: Built-in Features, Stone Counters
- Level: First
- Dimensions: 18 x 14
Living room
- Features: Fireplace
- Level: First
- Dimensions: 25 x 35
Heating
- Electric
Cooling
- Central Air
Appliances
- Included: Dishwasher, Electric Range, Microwave
Features
- Multiple Master Suites, Cable TV, Walk-In Closet(s)
- Flooring: Ceramic Tile, Laminate
- Windows: Bay Window(s)
- Has basement: No
- Number of fireplaces: 1
- Fireplace features: Gas, Glass Doors
Interior area
- Total interior livable area: 2,725 sqft
Video & virtual tour
Property
Parking
- Total spaces: 2
- Parking features: Driveway
- Attached garage spaces: 2
Features
- Levels: One
- Stories: 1
- Patio & porch: Covered
- Pool features: None
- On waterfront: Yes
- Waterfront features: Creek
Lot
- Size: 0.54 Acres
- Features: Cul-De-Sac, Backs to Greenbelt/Park
Details
- Parcel number: 20067500060170000
Construction
Type & style
- Home type: SingleFamily
- Architectural style: A-Frame,Ranch,Detached
- Property subtype: Single Family Residence
Materials
- Brick, Wood Siding
- Foundation: Slab
- Roof: Shingle
Condition
- Year built: 1974
Utilities & green energy
- Sewer: Public Sewer
- Water: Public
- Utilities for property: Sewer Available, Water Available, Cable Available
Community & HOA
Community
- Subdivision: Meadow Brook Estates
HOA
- Has HOA: No
Location
- Region: Desoto
Financial & listing details
- Price per square foot: $159/sqft
- Tax assessed value: $340,250
- Annual tax amount: $8,316
- Date on market: 6/19/2026
- Cumulative days on market: 54 days
- Listing terms: Cash,FHA,VA Loan
Estimated market value
$433,300
$412,000 - $455,000
$2,558/mo
Price history
| Date | Event | Price |
|---|---|---|
| 7/27/2026 | Price change | $434,000-1.1%$159/sqft |
Source: NTREIS #21303917 Report a problem | ||
| 7/16/2026 | Price change | $439,000-1.1%$161/sqft |
Source: NTREIS #21303917 Report a problem | ||
| 7/7/2026 | Price change | $444,000-1.1%$163/sqft |
Source: NTREIS #21303917 Report a problem | ||
| 6/19/2026 | Listed for sale | $449,000+97.8%$165/sqft |
Source: NTREIS #21303917 Report a problem | ||
| 6/16/2018 | Listing removed | $227,000$83/sqft |
Source: RBA Realty Group #13739556 Report a problem | ||
| 5/21/2018 | Pending sale | $227,000$83/sqft |
Source: RBA Realty Group #13739556 Report a problem | ||
| 4/10/2018 | Price change | $227,000-3.6%$83/sqft |
Source: RBA Realty Group #13739556 Report a problem | ||
| 3/24/2018 | Listed for sale | $235,500$86/sqft |
Source: RBA Realty Group #13739556 Report a problem | ||
| 2/22/2018 | Listing removed | $235,500$86/sqft |
Source: RBA Realty Group #13739556 Report a problem | ||
| 2/6/2018 | Price change | $235,500-6.7%$86/sqft |
Source: RBA Realty Group #13739556 Report a problem | ||
| 12/30/2017 | Price change | $252,500-4.7%$93/sqft |
Source: RBA Realty Group #13739556 Report a problem | ||
| 12/10/2017 | Listed for sale | $265,000+35.9%$97/sqft |
Source: RBA Realty Group #13739556 Report a problem | ||
| 8/23/2017 | Listing removed | $195,000$72/sqft |
Source: RBA Realty Group #13613732 Report a problem | ||
| 7/19/2017 | Listed for sale | $195,000+101%$72/sqft |
Source: RBA Realty Group #13613732 Report a problem | ||
| 4/24/2014 | Listing removed | $97,000$36/sqft |
Source: CENTURY 21 Galloway-Herron #11932899 Report a problem | ||
| 4/12/2013 | Listed for sale | $97,000$36/sqft |
Source: Visual Tour #11932899 Report a problem | ||
Public tax history
| Year | Property taxes | Tax assessment |
|---|---|---|
| 2025 | $6,238 -4.5% | $340,250 -2.5% |
| 2024 | $6,532 -0.8% | $349,050 |
| 2023 | $6,586 -16.9% | $349,050 |
| 2022 | $7,921 +15.4% | $349,050 +37.7% |
| 2021 | $6,862 -5.7% | $253,530 |
| 2020 | $7,278 +17.5% | $253,530 +17.8% |
| 2019 | $6,192 +36% | $215,270 |
| 2018 | $4,553 +10.1% | $215,270 +31.6% |
| 2017 | $4,136 +1.3% | $163,620 |
| 2016 | $4,083 +6% | $163,620 +10.4% |
| 2015 | $3,852 | $148,190 +11.2% |
| 2014 | $3,852 | $133,230 |
| 2013 | -- | -- |
| 2012 | -- | -- |
| 2011 | -- | -- |
| 2010 | -- | -- |
| 2009 | -- | -- |
| 2008 | -- | -- |
| 2007 | -- | -- |
| 2005 | -- | -- |
| 2004 | -- | -- |
| 2003 | -- | -- |
| 2002 | -- | -- |
| 2001 | -- | -- |
Find assessor info on the county website
Monthly payment
Est. payment
Payment breakdown
Explore the cost of this home by adjusting the details. Changes won't be saved.Climate risks
Neighborhood: Mantle Brook
Nearby schools
GreatSchools rating
- NACockrell Hill Elementary SchoolGrades: K-2Distance: 2.6 mi
- 2/10Desoto West Middle SchoolGrades: 6-8Distance: 1 mi
- 3/10Desoto High SchoolGrades: 9-12Distance: 2.2 mi
Schools provided by the listing agent
- Elementary: Young
- Middle: Desoto West
- High: Desoto
- District: Desoto ISD
Source: NTREIS. This data may not be complete. We recommend contacting the local school district to confirm school assignments for this home.
- $333,3003 bd2 ba2.6k sqft215 Squirebrook Dr, Desoto, TX 75115Off Market
- $313,0003 bd2 ba2.1k sqft1221 Greenbrook Dr, Desoto, TX 75115Off Market

- $341,6004 bd2 ba2k sqft214 Squirebrook Dr, Desoto, TX 75115Off Market
- $276,3003 bd2 ba1.9k sqft1219 Greenbrook Dr, Desoto, TX 75115Off Market
- $--3 bd2 ba1.8k sqft1225 Greenbrook Dr, Desoto, TX 75115Sold
- $334,0004 bd3 ba2.3k sqft1215 Greenbrook Dr, Desoto, TX 75115Off Market
- $284,1003 bd3 ba2.4k sqft219 Squirebrook Dr, Desoto, TX 75115Off Market
- $291,0004 bd2 ba2.4k sqft1229 Greenbrook Dr, Desoto, TX 75115Off Market
A local agent can set up tours, give advice and negotiate with sellers.
Similar homes
- $439,0004 bd3 ba2.5k sqft822 Longmeadow Ct, Desoto, TX 75115For Sale
 MLS ID #21194929, Jenn Rock. NTREIS
 - $337,0003 bd3 ba1.7k sqft813 Misty Glen Dr, Desoto, TX 75115For Sale
 MLS ID #21298078, Gabriella Garcia Medina. NTREIS
 - $409,9004 bd3 ba2.5k sqft214 Pearly Top Dr, Glenn Heights, TX 75154For Sale
 MLS ID #21336376, Gary Silansky. NTREIS
 - $499,9003 bd3 ba2.6k sqft909 Saint Andrews Pl, Desoto, TX 75115For Sale
 MLS ID #21284259, Betsy Tidwell. NTREIS
 - $418,0003 bd3 ba1.9k sqft1609 Masters Dr, Desoto, TX 75115For SaleMLS ID #21268791, Keith Stone. NTREIS
- $384,9003 bd2 ba2.1k sqft706 W Five Mile Pkwy, Dallas, TX 75224For SaleMLS ID #21294524, Heidi Everley. NTREIS
- $399,9004 bd2 ba2.3k sqft811 Tarryall Dr, Dallas, TX 75224For SaleMLS ID #21323614, Laura Lopez. NTREIS
- $474,9993 bd3 ba2.6k sqft1412 Wagonwheel Ct, Irving, TX 75061For SaleMLS ID #21344119, David Russell. NTREIS
- $425,0003 bd2 ba2.3k sqft1125 Madlynne Dr, Cedar Hill, TX 75104For SaleMLS ID #21284758, Philip Hobson. NTREIS
- $499,9994 bd2 ba2.3k sqft1140 Stoney Creek Dr, Cedar Hill, TX 75104For SaleMLS ID #21173896, Travis-Lee Moore. NTREIS
- $429,0004 bd3 ba2.8k sqft2241 Merritt Way, Arlington, TX 76018For SaleMLS ID #21335041, Truc Hoang. NTREIS
- $485,0004 bd3 ba2.7k sqft409 Baldwin St, Grand Prairie, TX 75052For SaleMLS ID #21351388, Connie Segovia. NTREIS
- $420,0003 bd2 ba1.8k sqft309 Josey Ln, Red Oak, TX 75154For SaleMLS ID #21336761, Lori Miller. NTREIS
- $445,0004 bd3 ba2.4k sqft4303 Blackheath Rd, Dallas, TX 75227For SaleMLS ID #21300328, Jason Coleman. NTREIS
- $320,0004 bd2 ba2.1k sqft6830 Golf Hill Dr, Dallas, TX 75232For SaleMLS ID #21313877, Ivy Nguyen. NTREIS
- $443,9004 bd3 ba2.2k sqft1620 Sunnybrook Dr, Irving, TX 75061For SaleMLS ID #21327894, Shaley Blanks. NTREIS
- $435,0004 bd2 ba2.1k sqft1415 Moss Rose Cir, Irving, TX 75061For SaleMLS ID #21214048, Angela Hornburg. NTREIS
- $379,9993 bd3 ba2.4k sqft106 Pecan Creek St, Red Oak, TX 75154For SaleMLS ID #21262509, Rey Rocha. NTREIS
- $430,0004 bd3 ba2.6k sqft1908 Scarlett Ct, Arlington, TX 76012For SaleMLS ID #21304147, Casey Shelander. NTREIS
- $439,9904 bd3 ba2.6k sqft2303 Fall River Dr, Arlington, TX 76006For SaleMLS ID #21304294, Karen Kaloust. NTREIS
