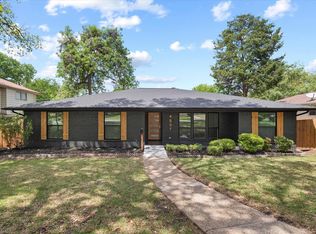
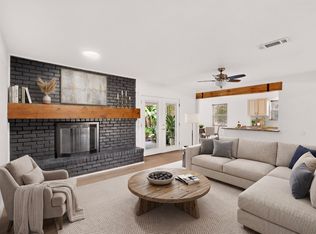
Tucked away on a peaceful cul-de-sac, this thoughtfully renovated home blends timeless character with the confidence of extensive modern updates. Natural light fills the spacious interior, where the family room with a gas fireplace and custom built-ins flows seamlessly into the breakfast area and the beautifully updated kitchen, featuring rich wood cabinetry, quartz countertops, stainless steel appliances, a pantry, and a generous workspace designed for both everyday living and effortless entertaining. A versatile bonus room adapts to your lifestyle as a home office, media room, or potential fourth bedroom. At the same time, the sunroom extends the living space with abundant natural light—creating the perfect setting for morning coffee, children's play, quiet reading, or gathering with family and friends throughout the year. The private primary suite offers a renovated bath with a soaking tub, walk-in shower, quartz countertops, and updated finishes designed for everyday comfort. Extensive improvements include Sherwin-Williams interior and exterior paint, LVT flooring, renovated bathrooms, updated lighting and hardware, a smart-lock front door, upgraded irrigation, cedar privacy fencing, the roof was recently replaced Class 3 impact-resistant roof, a professionally inspected 2012 Lennox HVAC, professionally tested plumbing with no slab leaks identified, and a 2015 50-gallon water heater.
Surrounded by mature trees and established homes, the neighborhood offers a setting where daily walks, evenings outdoors, and lasting memories naturally become part of everyday life. Extensive recent improvements allow you to spend less time planning projects and more time enjoying your home. Conveniently located near major highways, shopping, dining, parks, and everyday amenities, this residence combines the character of an established neighborhood with the confidence of substantial modern updates.
For sale
$474,999
1412 Wagonwheel Ct, Irving, TX 75061
3beds
2,662sqft
:
Get pre-qualified$3,800/mo
Single Family Residence
Built in 1983
10,031 Square Feet Lot
$467,800 Zestimate®
$178/sqft
$-- HOA
What's special
Cedar privacy fencingStainless steel appliancesLvt flooringCustom built-insQuartz countertopsBeautifully updated kitchenUpgraded irrigation
- 4 days |
- 191 |
- 13 |
Likely to sell faster than
Zillow last checked:
Listing updated:
Listed by:
David Russell 0558492 214-924-9966,
eXp Realty LLC 888-519-7431
Source: NTREIS,MLS#: 21344119
Facts & features
Interior
Bedrooms & bathrooms
- Bedrooms: 3
- Bathrooms: 3
- Full bathrooms: 2
- 1/2 bathrooms: 1
Primary bedroom
- Features: Ceiling Fan(s), Walk-In Closet(s)
- Level: First
- Dimensions: 16 x 16
Bedroom
- Features: Ceiling Fan(s), Walk-In Closet(s)
- Level: First
- Dimensions: 14 x 14
Bedroom
- Features: Ceiling Fan(s), Walk-In Closet(s)
- Level: First
- Dimensions: 12 x 13
Bonus room
- Features: Other
- Level: First
- Dimensions: 13 x 12
Breakfast room nook
- Level: First
- Dimensions: 12 x 10
Dining room
- Features: Built-in Features
- Level: First
- Dimensions: 12 x 14
Other
- Features: Built-in Features, En Suite Bathroom, Garden Tub/Roman Tub, Multiple Shower Heads, Separate Shower
- Level: First
- Dimensions: 9 x 13
Other
- Features: Built-in Features
- Level: First
- Dimensions: 8 x 5
Half bath
- Level: First
- Dimensions: 4 x 6
Kitchen
- Features: Built-in Features, Pantry, Solid Surface Counters
- Level: First
- Dimensions: 12 x 11
Laundry
- Level: First
- Dimensions: 9 x 6
Living room
- Features: Ceiling Fan(s), Fireplace
- Level: First
- Dimensions: 22 x 16
Sunroom
- Level: First
- Dimensions: 30 x 8
Heating
- Central
Cooling
- Central Air, Ceiling Fan(s), Electric
Appliances
- Included: Dishwasher, Electric Cooktop, Electric Oven, Disposal, Gas Water Heater, Microwave
- Laundry: Washer Hookup, Dryer Hookup
Features
- Eat-in Kitchen, High Speed Internet, Pantry, Cable TV, Walk-In Closet(s)
- Has basement: No
- Number of fireplaces: 1
- Fireplace features: Gas Log
Interior area
- Total interior livable area: 2,662 sqft
Video & virtual tour
Property
Parking
- Total spaces: 2
- Parking features: Garage, Garage Door Opener, Garage Faces Rear
- Attached garage spaces: 2
Features
- Levels: One
- Stories: 1
- Patio & porch: Patio
- Pool features: None
Lot
- Size: 10,031 Square Feet
Details
- Parcel number: 32402780010350000
Construction
Type & style
- Home type: SingleFamily
- Architectural style: Detached
- Property subtype: Single Family Residence
Materials
- Brick
- Roof: Composition
Condition
- Year built: 1983
Utilities & green energy
- Sewer: Public Sewer
- Water: Public
- Utilities for property: Sewer Available, Water Available, Cable Available
Community & HOA
Community
- Security: Other, Smoke Detector(s)
- Subdivision: Pioneer Valley North
HOA
- Has HOA: No
Location
- Region: Irving
Financial & listing details
- Price per square foot: $178/sqft
- Tax assessed value: $385,000
- Annual tax amount: $2,474
- Date on market: 7/31/2026
- Cumulative days on market: 25 days
- Listing terms: Cash,Conventional,FHA,VA Loan
Estimated market value
$467,800
$444,000 - $491,000
$2,865/mo
Price history
| Date | Event | Price |
|---|---|---|
| 7/31/2026 | Listed for sale | $474,999$178/sqft |
Source: NTREIS #21344119 Report a problem | ||
| 7/29/2026 | Listing removed | $474,999$178/sqft |
Source: NTREIS #21274993 Report a problem | ||
| 7/22/2026 | Price change | $474,999-1%$178/sqft |
Source: NTREIS #21274993 Report a problem | ||
| 6/23/2026 | Listed for sale | $479,900$180/sqft |
Source: NTREIS #21274993 Report a problem | ||
| 6/8/2026 | Pending sale | $479,900$180/sqft |
Source: NTREIS #21274993 Report a problem | ||
| 5/19/2026 | Listed for sale | $479,900-3.9%$180/sqft |
Source: NTREIS #21274993 Report a problem | ||
| 4/19/2026 | Listing removed | $499,444$188/sqft |
Source: NTREIS #21138630 Report a problem | ||
| 4/9/2026 | Listed for sale | $499,444$188/sqft |
Source: NTREIS #21138630 Report a problem | ||
| 4/4/2026 | Contingent | $499,444$188/sqft |
Source: NTREIS #21138630 Report a problem | ||
| 3/8/2026 | Listed for sale | $499,444$188/sqft |
Source: NTREIS #21138630 Report a problem | ||
| 1/28/2026 | Pending sale | $499,444$188/sqft |
Source: NTREIS #21138630 Report a problem | ||
| 1/20/2026 | Contingent | $499,444$188/sqft |
Source: NTREIS #21138630 Report a problem | ||
| 12/27/2025 | Price change | $499,4440%$188/sqft |
Source: NTREIS #21138630 Report a problem | ||
| 12/20/2025 | Price change | $499,500-4.7%$188/sqft |
Source: Owner Report a problem | ||
| 12/11/2025 | Listed for sale | $524,000+41.6%$197/sqft |
Source: Owner Report a problem | ||
| 5/30/2025 | Listing removed | $370,000$139/sqft |
Source: NTREIS #20948028 Report a problem | ||
| 5/28/2025 | Listed for sale | $370,000$139/sqft |
Source: NTREIS #20948028 Report a problem | ||
Public tax history
| Year | Property taxes | Tax assessment |
|---|---|---|
| 2025 | $2,474 -1.1% | $385,000 |
| 2024 | $2,502 +5.8% | $385,000 |
| 2023 | $2,364 -22.5% | $385,000 +5% |
| 2022 | $3,050 +6.2% | $366,750 +20% |
| 2021 | $2,872 +7.9% | $305,730 +13.4% |
| 2020 | $2,661 +3.3% | $269,590 -1.2% |
| 2019 | $2,577 +9.1% | $272,770 +12.5% |
| 2018 | $2,362 -51.4% | $242,390 +9.2% |
| 2017 | $4,862 +10.3% | $221,880 +13.7% |
| 2016 | $4,407 +10.7% | $195,100 +9% |
| 2015 | $3,981 | $178,910 +4.1% |
| 2014 | $3,981 | $171,860 |
| 2013 | -- | -- |
| 2012 | -- | -- |
| 2011 | -- | -- |
| 2010 | -- | -- |
| 2009 | -- | -- |
| 2008 | -- | -- |
| 2007 | -- | -- |
| 2005 | -- | -- |
| 2004 | -- | -- |
| 2003 | -- | -- |
| 2002 | -- | -- |
| 2001 | -- | -- |
Find assessor info on the county website
Monthly payment
Est. payment
Payment breakdown
Explore the cost of this home by adjusting the details. Changes won't be saved.Climate risks
Neighborhood: Singing Hills
Nearby schools
GreatSchools rating
- 6/10R L Thornton Elementary SchoolGrades: PK-5Distance: 0.5 mi
- 2/10Boude Storey Middle SchoolGrades: 6-8Distance: 2 mi
- 4/10South Oak Cliff High SchoolGrades: 9-12Distance: 1.5 mi
Schools provided by the listing agent
- Elementary: Davis
- Middle: Lady Bird Johnson
- High: Irving
- District: Irving ISD
Source: NTREIS. This data may not be complete. We recommend contacting the local school district to confirm school assignments for this home.
- $233,1003 bd2 ba1.6k sqft1408 Wagon Wheels Trl, Dallas, TX 75241Off Market
- $231,4003 bd2 ba1.4k sqft1414 Wagon Wheels Trl, Dallas, TX 75241Off Market
- $249,9003 bd2 ba1.7k sqft5416 Singing Hills Dr, Dallas, TX 75241Off Market
- $242,0003 bd2 ba1.9k sqft1420 Wagon Wheels Trl, Dallas, TX 75241Off Market
- $217,0003 bd1 ba1.7k sqft1405 Wagon Wheels Trl, Dallas, TX 75241Off Market
- $218,2003 bd1 ba1.1k sqft1411 Wagon Wheels Trl, Dallas, TX 75241Off Market
- $389,9004 bd3 ba2.4k sqft1409 Autumn Leaves Trl, Dallas, TX 75241For Sale
- $220,8003 bd2 ba1.6k sqft1415 Wagon Wheels Trl, Dallas, TX 75241Off Market
A local agent can set up tours, give advice and negotiate with sellers.
Similar homes
- $475,0003 bd3 ba2.2k sqft5007 Blanchard Dr, Dallas, TX 75227For Sale
 MLS ID #21344654, Helio Garza. NTREIS
 - $439,0003 bd2 ba2.1k sqft3010 Rambling Dr, Dallas, TX 75228For Sale
 MLS ID #21345315, Jeff Pollock. NTREIS
 - $517,0004 bd3 ba2.3k sqft4837 Ashbrook Rd, Dallas, TX 75227For Sale
 MLS ID #21343523, Tish Diaz. NTREIS
 - $320,0003 bd3 ba1.8k sqft906 Pinedale Ln, Dallas, TX 75241For Sale
 MLS ID #21311098, Cristina Mendoza. NTREIS
 - $444,0004 bd3 ba2.2k sqft1620 Sunnybrook Dr, Irving, TX 75061For SaleMLS ID #21327894, Shaley Blanks. NTREIS
- $399,0004 bd3 ba1.9k sqft4704 Ashbrook Rd, Dallas, TX 75227For SaleMLS ID #21332371, Joelle Mayer. NTREIS
- $549,9993 bd3 ba2.1k sqft3237 Timberview Rd, Dallas, TX 75229For SaleMLS ID #21350230, Lindsay Worthington. NTREIS
- $485,0003 bd2 ba1.8k sqft8420 Sweetwater Dr, Dallas, TX 75228For SaleMLS ID #21337159, Matt Templeton. NTREIS
- $450,0004 bd2 ba2.1k sqft1415 Moss Rose Cir, Irving, TX 75061For SaleMLS ID #21214048, Angela Hornburg. NTREIS
- $434,0004 bd3 ba2.7k sqft210 Squirebrook Dr, Desoto, TX 75115For SaleMLS ID #21303917, John Baptiste. NTREIS
- $450,0004 bd3 ba2.4k sqft4303 Blackheath Rd, Dallas, TX 75227For SaleMLS ID #21300328, Jason Coleman. NTREIS
- $434,9004 bd3 ba2.1k sqft822 Aspen Ln, Desoto, TX 75115For SaleMLS ID #21279054, Eric Armendariz. NTREIS
- $346,9003 bd2 ba2.1k sqft3914 Shady Hollow Ln, Dallas, TX 75233For SaleMLS ID #21331199, Casey Smith. NTREIS
- $339,0004 bd2 ba2.3k sqft404 Lemontree Ln, Desoto, TX 75115For SaleMLS ID #21336453, Pamela Washington. NTREIS
- $475,0004 bd2 ba2.5k sqft8426 Baumgarten Dr, Dallas, TX 75228For SaleMLS ID #21277907, Nancy Wilson. NTREIS
- $494,9905 bd4 ba3.7k sqft5207 W Cove Way, Grand Prairie, TX 75052For SaleMLS ID #21344247, Huong Tran. NTREIS
- $489,9903 bd2 ba2k sqft9107 Sweetwater Dr, Dallas, TX 75228For SaleMLS ID #21281363, James Sharp. NTREIS
- $679,9003 bd3 ba2.6k sqft625 Bellah Dr, Irving, TX 75062For SaleMLS ID #21346285, Beverly Smith. NTREIS
- $499,0003 bd3 ba1.8k sqft6225 N Jim Miller Rd, Dallas, TX 75228For SaleMLS ID #21315283, Neville Crowell. NTREIS
- $499,0003 bd2 ba1.8k sqft2530 Springhill Dr, Dallas, TX 75228For SaleMLS ID #21269179, Sallie Laning. NTREIS
