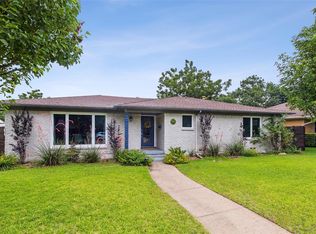
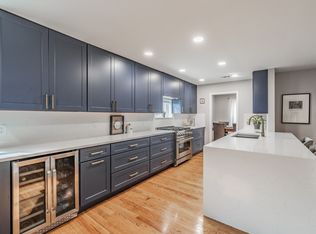
Brand new roof being installed! Welcome to this beautifully renovated home in the heart of White Rock Hills, where timeless charm meets modern style. Lovingly maintained by its original owner, this move-in-ready residence has been thoroughly updated and is ready for its next owner. Step inside to discover a bright, open-concept floorplan designed for both everyday living and effortless entertainment. The spacious family room is anchored by a stunning floor-to-ceiling marble fireplace and flows seamlessly into the beautifully remodeled kitchen. The chef-inspired kitchen features elegant quartz countertops, sleek custom cabinetry, brand-new stainless-steel appliances—including the refrigerator—and stylish finishes that create a clean, contemporary aesthetic. Throughout the home, updated lighting, designer fixtures, and modern ceiling fans add warmth and sophistication. The dining room is a standout space, complete with a built-in buffet, beverage center, and wine fridge making it perfect for hosting or enjoying intimate dinners at home. The spacious primary suite easily accommodates a king-size bed and offers a spa-inspired ensuite bath featuring an oversized glass walk-in shower, designer tile, and custom built in cabinetry. All bedroom closets are fitted with custom closet systems. The well-maintained backyard provides the perfect backdrop for hosting summer barbecues, gardening, or simply relaxing under the Texas sky. Ideally located just minutes from Lakeland Hills Park, White Rock Lake, and the Dallas Arboretum, you'll enjoy easy access to some of East Dallas' most beloved outdoor destinations. With convenient access to Downtown Dallas, dining, shopping, and entertainment are always within reach.
Sold
Price Unknown
6225 N Jim Miller Rd, Dallas, TX 75228
3beds
1,806sqft
Single Family Residence
Built in 1964
8,102 Square Feet Lot
$488,900 Zestimate®
$--/sqft
$2,816 Estimated rent
Home value
$488,900
$464,000 - $513,000
$2,816/mo
Zestimate® history
Owner options
List your home for rent
$2,816/mo
Rent Zestimate®
Find your next renter with Zillow Rental Manager. Plus, with online applications, you can quickly screen prospective tenants – for free.
$2,816/mo
Rent Zestimate®
Refinance and save
Refinancing to a lower rate could help reduce your monthly payments and save thousands over the life of the loan.
Explore your selling options
Work with a Zillow partner agent
Leverage their expertise and Zillow's premium Showcase listings to get your home seen by more buyers.
Get startedList with your own agent
Get your home in front of millions of buyers by listing it on Zillow.
Learn how to do itSell it yourself
Take full control of how buyers see your home on Zillow by listing For Sale by Owner (FSBO).
List your homeWhat's special
Modern ceiling fansUpdated lightingBright open-concept floorplanStunning floor-to-ceiling marble fireplaceSpacious family roomBeautifully remodeled kitchenElegant quartz countertops
Zillow last checked:
Listing updated:
Listed by:
Neville Crowell 0798203 214-952-6423,
Compass RE Texas, LLC 214-814-8100
Bought with:
Ann O'Blenes, 0502142
RE/MAX Premier
Source: NTREIS,MLS#: 21315283
Facts & features
Interior
Bedrooms & bathrooms
- Bedrooms: 3
- Bathrooms: 3
- Full bathrooms: 2
- 1/2 bathrooms: 1
Primary bedroom
- Features: Closet Cabinetry, Ceiling Fan(s), Dual Sinks, En Suite Bathroom, Separate Shower
- Level: First
- Dimensions: 15 x 12
Bedroom
- Features: Closet Cabinetry, Ceiling Fan(s)
- Level: First
- Dimensions: 13 x 10
Bedroom
- Features: Closet Cabinetry, Ceiling Fan(s)
- Level: First
- Dimensions: 12 x 10
Breakfast room nook
- Level: First
- Dimensions: 8 x 8
Dining room
- Features: Built-in Features
- Level: First
- Dimensions: 15 x 15
Kitchen
- Features: Built-in Features, Eat-in Kitchen, Pantry, Stone Counters
- Level: First
- Dimensions: 16 x 8
Laundry
- Features: Built-in Features
- Level: First
- Dimensions: 6 x 6
Living room
- Features: Fireplace
- Level: First
- Dimensions: 18 x 15
Heating
- Central
Cooling
- Central Air
Appliances
- Included: Dishwasher, Gas Cooktop, Gas Oven, Gas Range, Refrigerator, Vented Exhaust Fan, Wine Cooler
Features
- Decorative/Designer Lighting Fixtures
- Flooring: Engineered Hardwood, Tile
- Has basement: No
- Number of fireplaces: 1
- Fireplace features: Gas
Interior area
- Total interior livable area: 1,806 sqft
Property
Parking
- Total spaces: 2
- Parking features: Alley Access, Driveway, Garage, Garage Faces Rear
- Attached garage spaces: 2
Features
- Levels: One
- Stories: 1
- Patio & porch: Front Porch
- Exterior features: Rain Gutters
- Pool features: None
- Fencing: Wood
Lot
- Size: 8,102 Square Feet
- Features: Landscaped
Details
- Parcel number: 00000812911000000
Construction
Type & style
- Home type: SingleFamily
- Architectural style: Traditional,Detached
- Property subtype: Single Family Residence
Materials
- Brick
- Foundation: Pillar/Post/Pier
- Roof: Composition
Condition
- Year built: 1964
Utilities & green energy
- Sewer: Public Sewer
- Water: Public
- Utilities for property: Electricity Available, Natural Gas Available, Sewer Available, Separate Meters, Water Available
Community & HOA
Community
- Subdivision: Buckner Terrace 06 Sec 03 Inst
HOA
- Has HOA: No
Location
- Region: Dallas
Financial & listing details
- Tax assessed value: $420,390
- Annual tax amount: $9,361
- Date on market: 7/2/2026
- Cumulative days on market: 51 days
- Listing terms: Cash,Conventional,FHA,VA Loan
Price history
| Date | Event | Price |
|---|---|---|
| 9/24/2026 | Sold | -- |
Source: NTREIS #21315283 Report a problem | ||
| 9/22/2026 | Pending sale | $499,000$276/sqft |
Source: NTREIS #21315283 Report a problem | ||
| 8/24/2026 | Contingent | $499,000$276/sqft |
Source: NTREIS #21315283 Report a problem | ||
| 7/2/2026 | Listed for sale | $499,000+5.1%$276/sqft |
Source: NTREIS #21315283 Report a problem | ||
| 4/6/2026 | Listing removed | $475,000$263/sqft |
Source: NTREIS #21038434 Report a problem | ||
| 2/25/2026 | Price change | $475,000-5%$263/sqft |
Source: NTREIS #21038434 Report a problem | ||
| 9/4/2025 | Listed for sale | $499,999$277/sqft |
Source: NTREIS #21038434 Report a problem | ||
| 8/14/2025 | Listing removed | $499,999$277/sqft |
Source: NTREIS #20874786 Report a problem | ||
| 7/9/2025 | Price change | $499,999-5.5%$277/sqft |
Source: NTREIS #20874786 Report a problem | ||
| 6/12/2025 | Price change | $529,000-2%$293/sqft |
Source: NTREIS #20874786 Report a problem | ||
| 4/10/2025 | Price change | $539,999-1.3%$299/sqft |
Source: NTREIS #20874786 Report a problem | ||
| 4/4/2025 | Price change | $547,000-0.4%$303/sqft |
Source: NTREIS #20874786 Report a problem | ||
| 3/26/2025 | Listed for sale | $549,000$304/sqft |
Source: NTREIS #20874786 Report a problem | ||
| 3/12/2025 | Listing removed | $549,000$304/sqft |
Source: NTREIS #20811929 Report a problem | ||
| 2/20/2025 | Price change | $549,000-2.8%$304/sqft |
Source: NTREIS #20811929 Report a problem | ||
| 1/29/2025 | Listed for sale | $565,000+50.7%$313/sqft |
Source: NTREIS #20811929 Report a problem | ||
| 8/30/2024 | Sold | -- |
Source: NTREIS #20700828 Report a problem | ||
| 8/28/2024 | Pending sale | $375,000$208/sqft |
Source: NTREIS #20700828 Report a problem | ||
| 8/21/2024 | Contingent | $375,000$208/sqft |
Source: NTREIS #20700828 Report a problem | ||
| 8/14/2024 | Listed for sale | $375,000$208/sqft |
Source: NTREIS #20700828 Report a problem | ||
| 7/23/2011 | Sold | -- |
Source: Agent Provided Report a problem | ||
Public tax history
| Year | Property taxes | Tax assessment |
|---|---|---|
| 2025 | $8,199 +594.1% | $420,390 |
| 2024 | $1,181 +8.1% | $420,390 +20% |
| 2023 | $1,092 -8.7% | $350,320 |
| 2022 | $1,196 +7.7% | $350,320 +43.1% |
| 2021 | $1,110 +12.9% | $244,840 |
| 2020 | $983 +21.9% | $244,840 |
| 2019 | $807 +9.7% | $244,840 +10.3% |
| 2018 | $735 +25.3% | $221,970 +15.5% |
| 2017 | $587 -13.3% | $192,170 +34.2% |
| 2016 | $676 +20.1% | $143,150 +7.7% |
| 2015 | $563 | $132,920 +2% |
| 2014 | $563 | $130,300 |
| 2013 | -- | -- |
| 2012 | -- | -- |
| 2011 | -- | -- |
| 2010 | -- | -- |
| 2009 | -- | -- |
| 2008 | -- | -- |
| 2007 | -- | -- |
| 2005 | -- | -- |
| 2004 | -- | -- |
| 2003 | -- | -- |
| 2002 | -- | -- |
| 2001 | -- | -- |
Find assessor info on the county website
Neighborhood: 75228
Nearby homes
- $371,6003 bd2 ba1.8k sqft6219 N Jim Miller Rd, Dallas, TX 75228Off Market
- $519,3003 bd2 ba1.8k sqft6229 N Jim Miller Rd, Dallas, TX 75228Off Market
- $438,0003 bd2 ba1.7k sqft8426 Van Pelt Dr, Dallas, TX 75228For Sale
- $404,0004 bd2 ba1.8k sqft8420 Van Pelt Dr, Dallas, TX 75228Off Market
- $328,200-- bd2 ba1.7k sqft6215 N Jim Miller Rd, Dallas, TX 75228Off Market
- $406,3004 bd3 ba2.1k sqft6235 N Jim Miller Rd, Dallas, TX 75228Off Market
- $453,2003 bd3 ba2k sqft6226 N Jim Miller Rd, Dallas, TX 75228Off Market
- $411,6004 bd2 ba2.1k sqft8416 Van Pelt Dr, Dallas, TX 75228Off Market
Nearby schools
GreatSchools rating
- 6/10Bayles Elementary SchoolGrades: PK-5Distance: 0.7 mi
- 5/10W High Gaston Middle SchoolGrades: 6-8Distance: 1.7 mi
- 4/10Bryan Adams High SchoolGrades: 9-12Distance: 2 mi
Schools provided by the listing agent
- Elementary: Bayles
- Middle: Gaston
- High: Adams
- District: Dallas ISD
Source: NTREIS. This data may not be complete. We recommend contacting the local school district to confirm school assignments for this home.
Get a cash offer in 3 minutes
Find out how much your home could sell for in as little as 3 minutes with a no-obligation cash offer.
Estimated market value
$488,900
Get a cash offer in 3 minutes
Find out how much your home could sell for in as little as 3 minutes with a no-obligation cash offer.
Estimated market value
$488,900
- Texas
- Dallas County
- Dallas
- 75228
- 6225 N Jim Miller Rd
