Beautifully updated one-story home featuring an open floor plan in a well-established, mature neighborhood. The stunning kitchen offers real wood cabinetry with pull-out drawers and built-in spice rack, luxury quartz countertops, designer backsplash, stainless steel appliances, and a large waterfall island overlooking the spacious living area—perfect for everyday living and entertaining.
All bathrooms have been thoughtfully updated with designer tile and stylish vanities topped with quartz countertops. The primary suite includes a relaxing soaking tub. Hardwood flooring flows throughout the home, providing durability and easy maintenance.
Enjoy a generous backyard with a massive covered patio ideal for outdoor gatherings. Conveniently located within walking distance to the elementary school, parks, track, and recreation center. Close proximity to White Rock Lake and the Arboretum. This home offers comfort, style, and an exceptional location—welcome home!
For sale
Price cut: $21K (7/25)
$438,000
8426 Van Pelt Dr, Dallas, TX 75228
3beds
1,727sqft
Single Family Residence
Built in 1964
8,929 Square Feet Lot
$429,500 Zestimate®
$254/sqft
$-- HOA
What's special
- 76 days
- 190
- 14
Zillow last checked:
Listing updated:
Listed by:
Keith Yonick 0409085 214-686-1586,
Coldwell Banker Apex, REALTORS 214-237-4500
Source: NTREIS,MLS#: 21312324
Facts & features
Interior
Bedrooms & bathrooms
- Bedrooms: 3
- Bathrooms: 2
- Full bathrooms: 2
Primary bedroom
- Features: Ceiling Fan(s), Double Vanity, Jetted Tub, Sitting Area in Primary, Separate Shower, Walk-In Closet(s)
- Level: First
- Dimensions: 15 x 12
Bedroom
- Level: First
- Dimensions: 12 x 12
Bedroom
- Features: Ceiling Fan(s)
- Level: First
- Dimensions: 12 x 12
Family room
- Features: Built-in Features, Ceiling Fan(s), Fireplace
- Level: First
- Dimensions: 18 x 15
Kitchen
- Features: Built-in Features, Eat-in Kitchen, Kitchen Island, Pantry, Stone Counters
- Level: First
- Dimensions: 20 x 12
Living room
- Level: First
- Dimensions: 12 x 12
Heating
- Central, Natural Gas
Cooling
- Central Air, Electric
Appliances
- Included: Dishwasher, Disposal, Range, Some Commercial Grade, Wine Cooler
Features
- Built-in Features, Decorative/Designer Lighting Fixtures, Double Vanity, Eat-in Kitchen, High Speed Internet, Kitchen Island, Wired for Sound
- Flooring: Wood
- Has basement: No
- Number of fireplaces: 1
- Fireplace features: Wood Burning
Interior area
- Total interior livable area: 1,727 sqft
Video & virtual tour
Property
Parking
- Total spaces: 2
- Parking features: Attached Carport
- Attached garage spaces: 2
Features
- Levels: One
- Stories: 1
- Pool features: None
- Fencing: Wood
Lot
- Size: 8,929 Square Feet
Details
- Parcel number: 00000812899000000
Construction
Type & style
- Home type: SingleFamily
- Architectural style: Traditional,Detached
- Property subtype: Single Family Residence
Materials
- Brick, Wood Siding
- Foundation: Pillar/Post/Pier
- Roof: Composition
Condition
- Resale
- Year built: 1964
Utilities & green energy
- Sewer: Public Sewer
- Water: Public
- Utilities for property: Cable Available, Natural Gas Available, Phone Available, Sewer Available, Separate Meters, Water Available
Community & HOA
Community
- Features: Playground, Park, Trails/Paths, Curbs, Sidewalks
- Subdivision: Buckner Terrace 06 Sec 03 Inst
HOA
- Has HOA: No
Location
- Region: Dallas
Financial & listing details
- Price per square foot: $254/sqft
- Tax assessed value: $411,610
- Annual tax amount: $9,200
- Date on market: 6/24/2026
- Cumulative days on market: 161 days
- Listing terms: Cash,Conventional,FHA,Texas Vet,VA Loan
Estimated market value
$429,500
$408,000 - $451,000
$2,537/mo
Price history
| Date | Event | Price |
|---|---|---|
| 7/25/2026 | Price change | $438,000-4.6%$254/sqft |
Source: NTREIS #21312324 Report a problem | ||
| 6/24/2026 | Listed for sale | $459,000-2.3%$266/sqft |
Source: NTREIS #21312324 Report a problem | ||
| 6/24/2026 | Listing removed | $470,000$272/sqft |
Source: NTREIS #21149492 Report a problem | ||
| 4/25/2026 | Price change | $470,000-2.1%$272/sqft |
Source: NTREIS #21149492 Report a problem | ||
| 4/4/2026 | Listed for sale | $479,900$278/sqft |
Source: NTREIS #21149492 Report a problem | ||
| 4/2/2026 | Contingent | $479,900$278/sqft |
Source: NTREIS #21149492 Report a problem | ||
| 1/9/2026 | Listed for sale | $479,900+182.5%$278/sqft |
Source: NTREIS #21149492 Report a problem | ||
| 5/21/2014 | Listing removed | $169,900$98/sqft |
Source: Coldwell Banker Residential Brokerage - Irving / Las Colinas #12126250 Report a problem | ||
| 4/20/2014 | Listed for sale | $169,900$98/sqft |
Source: Coldwell Banker Residential Brokerage - Irving / Las Colinas #12126250 Report a problem | ||
Public tax history
| Year | Property taxes | Tax assessment |
|---|---|---|
| 2025 | $4,942 +3.4% | $411,610 |
| 2024 | $4,782 +9.2% | $411,610 +22.9% |
| 2023 | $4,377 | $335,000 |
Find assessor info on the county website
Monthly payment
Est. payment
Payment breakdown
Explore the cost of this home by adjusting the details. Changes won't be saved.Climate risks
Neighborhood: 75228
Nearby schools
Schools provided by the listing agent
- Elementary: Titche
- Middle: Robert Hill
- High: Skyline
- District: Dallas ISD
Source: NTREIS. This data may not be complete. We recommend contacting the local school district to confirm school assignments for this home.
Similar homes
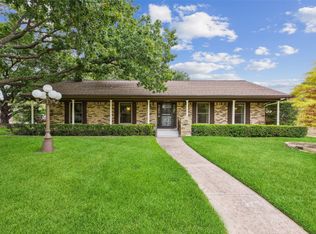
- $425,0003 bd2 ba1.6k sqft2536 Saint Francis Ave, Dallas, TX 75228For Sale
 MLS ID #21316221, Diana McCarty. NTREIS
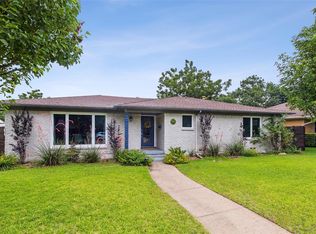
 - $450,0003 bd2 ba1.8k sqft2530 Springhill Dr, Dallas, TX 75228For Sale
 MLS ID #21269179, Sallie Laning. NTREIS
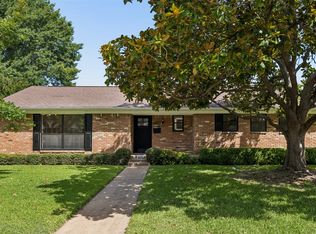
 - $479,0003 bd2 ba1.9k sqft2351 Saint Francis Ave, Dallas, TX 75228For Sale
 MLS ID #21313707, Zachary De Bernardi. NTREIS
 - $464,9003 bd2 ba2k sqft9140 Sweetwater Dr, Dallas, TX 75228For Sale
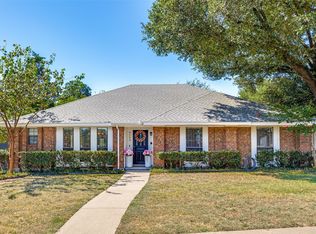 MLS ID #21343196, Kristen Thornhill. NTREIS
