Welcome to this beautifully renovated traditional ranch where timeless character meets today's modern finishes. This thoughtfully updated 3 bedroom, 2.75 bath home offers an inviting open-concept layout designed for comfortable living and entertaining. The stylish kitchen features quartz countertops, stainless steel appliances, and updated lighting that opens to the main living area, while rich wood flooring adds warmth and elegance throughout the home. The private primary suite is tucked away upstairs, creating a peaceful retreat separate from the secondary bedrooms. An oversized secondary bedroom provides exceptional flexibility for a game room, media room, home office, or guest suite. Nestled in the highly sought-after Claremont neighborhood, this move-in-ready home is ideally located just minutes from White Rock Lake, the Dallas Arboretum and Botanical Garden, and vibrant downtown Dallas, offering the perfect blend of style, comfort, and convenience.
For sale
Price cut: $25K (8/11)
$400,000
7816 Claremont Dr, Dallas, TX 75228
3beds
2,013sqft
Single Family Residence
Built in 1961
9,104 Square Feet Lot
$394,400 Zestimate®
$199/sqft
$-- HOA
What's special
Modern finishesUpdated lightingRich wood flooringStainless steel appliancesQuartz countertopsStylish kitchenBeautifully renovated traditional ranch
- 71 days
- 328
- 26
Zillow last checked:
Listing updated:
Listed by:
Wauketa Jones 0548856,
Tru Luxe Realty 214-402-9960
Source: NTREIS,MLS#: 21316637
Facts & features
Interior
Bedrooms & bathrooms
- Bedrooms: 3
- Bathrooms: 3
- Full bathrooms: 2
- 1/2 bathrooms: 1
Primary bedroom
- Features: Ceiling Fan(s), Dual Sinks, Walk-In Closet(s)
- Level: Second
- Dimensions: 20 x 12
Bedroom
- Level: First
- Dimensions: 22 x 11
Bedroom
- Level: First
- Dimensions: 12 x 11
Breakfast room nook
- Level: First
- Dimensions: 12 x 10
Dining room
- Level: First
- Dimensions: 17 x 12
Family room
- Level: First
- Dimensions: 22 x 15
Kitchen
- Features: Built-in Features, Dual Sinks, Eat-in Kitchen, Stone Counters
- Level: First
- Dimensions: 9 x 9
Living room
- Level: First
- Dimensions: 16 x 12
Heating
- Central, Natural Gas
Cooling
- Central Air, Ceiling Fan(s), Electric
Appliances
- Included: Dishwasher, Disposal, Gas Range, Gas Water Heater, Microwave
Features
- Decorative/Designer Lighting Fixtures, Eat-in Kitchen, High Speed Internet, Cable TV
- Flooring: Ceramic Tile, Laminate
- Windows: Window Coverings
- Has basement: No
- Has fireplace: No
Interior area
- Total interior livable area: 2,013 sqft
Video & virtual tour
Property
Parking
- Total spaces: 2
- Parking features: Alley Access, Garage, Garage Faces Rear
- Garage spaces: 2
Features
- Levels: One and One Half
- Patio & porch: Covered
- Pool features: None
Lot
- Size: 9,104 Square Feet
- Features: Interior Lot, Steep Slope
Details
- Parcel number: 00000664870000000
Construction
Type & style
- Home type: SingleFamily
- Architectural style: Traditional,Detached
- Property subtype: Single Family Residence
Materials
- Brick, Wood Siding
- Foundation: Pillar/Post/Pier
- Roof: Composition,Shingle
Condition
- Year built: 1961
Utilities & green energy
- Sewer: Public Sewer
- Water: Public
- Utilities for property: Sewer Available, Water Available, Cable Available
Community & HOA
Community
- Features: Curbs
- Subdivision: Claremont 06 Inst
HOA
- Has HOA: No
Location
- Region: Dallas
Financial & listing details
- Price per square foot: $199/sqft
- Tax assessed value: $397,100
- Annual tax amount: $8,842
- Date on market: 7/1/2026
- Cumulative days on market: 61 days
- Listing terms: Cash,Conventional,FHA 203(k),VA Loan
- Road surface type: Asphalt
Estimated market value
$394,400
$375,000 - $414,000
$2,758/mo
Price history
| Date | Event | Price |
|---|---|---|
| 8/11/2026 | Price change | $400,000-5.9%$199/sqft |
Source: NTREIS #21316637 Report a problem | ||
| 7/20/2026 | Price change | $425,000-5.6%$211/sqft |
Source: NTREIS #21316637 Report a problem | ||
| 7/1/2026 | Listed for sale | $450,000$224/sqft |
Source: NTREIS #21316637 Report a problem | ||
Public tax history
| Year | Property taxes | Tax assessment |
|---|---|---|
| 2025 | $1,202 +8% | $397,100 |
| 2024 | $1,114 +8.3% | $397,100 +28.1% |
| 2023 | $1,028 -37.2% | $309,930 |
| 2022 | $1,638 +5.4% | $309,930 +32.9% |
| 2021 | $1,554 +8.6% | $233,250 |
| 2020 | $1,432 +13.6% | $233,250 |
| 2019 | $1,260 +5.7% | $233,250 +17.9% |
| 2018 | $1,192 +13.8% | $197,890 +14.6% |
| 2017 | $1,047 -8.2% | $172,660 +23.4% |
| 2016 | $1,141 +3.4% | $139,930 +10.4% |
| 2015 | $1,103 | $126,750 +4.5% |
| 2014 | $1,103 | $121,290 |
| 2013 | -- | -- |
| 2012 | -- | -- |
| 2011 | -- | -- |
| 2010 | -- | -- |
| 2009 | -- | -- |
| 2008 | -- | -- |
| 2007 | -- | -- |
| 2005 | -- | -- |
| 2004 | -- | -- |
| 2003 | -- | -- |
| 2002 | -- | -- |
| 2001 | -- | -- |
Find assessor info on the county website
Monthly payment
Est. payment
Payment breakdown
Explore the cost of this home by adjusting the details. Changes won't be saved.Climate risks
Neighborhood: 75228
Nearby schools
Schools provided by the listing agent
- Elementary: Bayles
- Middle: Gaston
- High: Adams
- District: Dallas ISD
Source: NTREIS. This data may not be complete. We recommend contacting the local school district to confirm school assignments for this home.

Similar homes

- $385,0003 bd2 ba1.7k sqft1560 Mapleton Dr, Dallas, TX 75228For Sale
 MLS ID #21347612, Natalie Newberry. NTREIS
 - $438,0003 bd2 ba1.7k sqft8426 Van Pelt Dr, Dallas, TX 75228For Sale
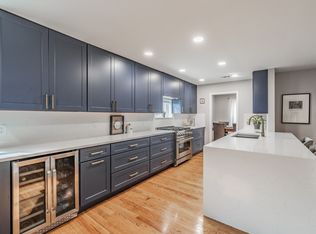 MLS ID #21312324, Keith Yonick. NTREIS
 - $390,0003 bd3 ba1.9k sqft6946 Hunnicut Pl, Dallas, TX 75227For Sale
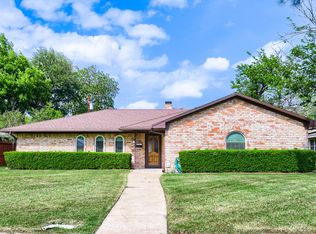 MLS ID #21143354, Daniel Cline. NTREIS
 - $399,0005 bd3 ba2.2k sqft2519 Highwood Dr, Dallas, TX 75228For Sale
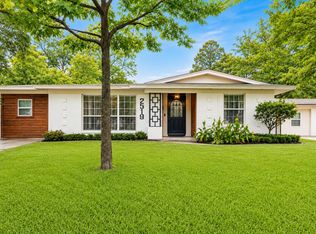 MLS ID #21310109, Brianna Castillo. NTREIS
