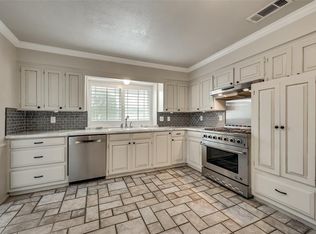
Welcome to this beautifully updated single-story ranch-style pool home nestled on an oversized lot in Club Hill Estates. Once inside, you’re greeted by stacked formal living and dining areas, setting the stage for comfortable living and entertaining. The spacious family room features wood-look tile flooring that flows throughout and a cozy wood-burning fireplace. The updated galley-style kitchen showcases granite counter-tops, Frigidaire stainless steel appliances, a 5-burner gas range, and a decorative tile backsplash. The primary bedroom offers two closets and an updated ensuite bath with dual sinks and granite counter-tops. Two additional bedrooms share access to a well-appointed Jack and Jill bath, while a split fourth bedroom with a closet and access to a half bath offers flexibility as a home office. Step outside to your private retreat featuring a sparkling heated pool and spa, electric gate, and an extended driveway with ample space for RV or boat parking. Ideally located just minutes from PGBT and Firewheel Town Center, this home offers convenient access to premier shopping, dining, and entertainment.
For sale
Price cut: $15K (9/10)
$405,000
3506 Valley View Ln, Garland, TX 75043
4beds
2,033sqft
Single Family Residence
Built in 1974
0.25 Acres Lot
$398,400 Zestimate®
$199/sqft
$-- HOA
What's special
Cozy wood-burning fireplaceWood-look tile flooringGranite counter-topsSpacious family roomDecorative tile backsplashElectric gateOversized lot
- 56 days
- 522
- 81
Zillow last checked:
Listing updated:
Listed by:
Joe Flores 0599841 972-599-7000,
Keller Williams Legacy 972-599-7000
Source: NTREIS,MLS#: 21357937
Facts & features
Interior
Bedrooms & bathrooms
- Bedrooms: 4
- Bathrooms: 3
- Full bathrooms: 2
- 1/2 bathrooms: 1
Primary bedroom
- Features: En Suite Bathroom
- Level: First
- Dimensions: 15 x 14
Bedroom
- Features: En Suite Bathroom
- Level: First
- Dimensions: 15 x 11
Bedroom
- Features: En Suite Bathroom
- Level: First
- Dimensions: 11 x 11
Bedroom
- Features: Split Bedrooms
- Level: First
- Dimensions: 11 x 9
Primary bathroom
- Features: Built-in Features, Dual Sinks, En Suite Bathroom, Granite Counters
- Level: First
- Dimensions: 8 x 8
Breakfast room nook
- Level: First
- Dimensions: 11 x 9
Dining room
- Level: First
- Dimensions: 11 x 11
Family room
- Features: Fireplace
- Level: First
- Dimensions: 20 x 17
Other
- Features: Built-in Features, En Suite Bathroom, Granite Counters, Jack and Jill Bath, Linen Closet
- Level: First
- Dimensions: 12 x 5
Half bath
- Features: Granite Counters
- Level: First
- Dimensions: 6 x 3
Kitchen
- Features: Built-in Features, Eat-in Kitchen, Galley Kitchen, Granite Counters, Pantry
- Level: First
- Dimensions: 15 x 10
Living room
- Level: First
- Dimensions: 13 x 12
Utility room
- Features: Built-in Features, Utility Room
- Level: First
- Dimensions: 7 x 5
Heating
- Central, Fireplace(s), Natural Gas
Cooling
- Central Air, Ceiling Fan(s), Electric
Appliances
- Included: Dishwasher, Electric Water Heater, Disposal, Gas Range, Microwave
- Laundry: Washer Hookup, Dryer Hookup, ElectricDryer Hookup
Features
- Decorative/Designer Lighting Fixtures, Double Vanity, Eat-in Kitchen, Granite Counters, High Speed Internet, Pantry, Paneling/Wainscoting, Vaulted Ceiling(s), Walk-In Closet(s), Wired for Sound
- Flooring: Ceramic Tile, Wood
- Windows: Window Coverings
- Has basement: No
- Number of fireplaces: 1
- Fireplace features: Family Room, Masonry, Wood Burning
Interior area
- Total interior livable area: 2,033 sqft
Video & virtual tour
Property
Parking
- Total spaces: 2
- Parking features: Door-Single, Electric Gate, Garage, Garage Door Opener, Garage Faces Rear, Boat, RV Access/Parking
- Attached garage spaces: 2
Features
- Levels: One
- Stories: 1
- Patio & porch: Patio
- Exterior features: Rain Gutters
- Pool features: Gunite, Heated, In Ground, Pool, Pool/Spa Combo
- Fencing: Wood
Lot
- Size: 0.25 Acres
- Features: Interior Lot, Landscaped, Subdivision, Few Trees
Details
- Parcel number: 26093500030090000
Construction
Type & style
- Home type: SingleFamily
- Architectural style: Ranch,Traditional,Detached
- Property subtype: Single Family Residence
Materials
- Brick
- Foundation: Slab
- Roof: Composition
Condition
- Resale
- Year built: 1974
Utilities & green energy
- Sewer: Public Sewer
- Water: Public
- Utilities for property: Cable Available, Sewer Available, Water Available
Community & HOA
Community
- Features: Curbs, Sidewalks
- Subdivision: Club Hill Estates
HOA
- Has HOA: No
Location
- Region: Garland
Financial & listing details
- Price per square foot: $199/sqft
- Tax assessed value: $376,060
- Annual tax amount: $9,006
- Date on market: 8/13/2026
- Cumulative days on market: 57 days
- Listing terms: Cash,Conventional,FHA,VA Loan
- Exclusions: Fridge, washer & Dryer. TV's and mounts negotiable.
Estimated market value
$398,400
$378,000 - $418,000
$2,789/mo
Price history
| Date | Event | Price |
|---|---|---|
| 9/10/2026 | Price change | $405,000-3.6%$199/sqft |
Source: NTREIS #21357937 Report a problem | ||
| 8/13/2026 | Listed for sale | $420,000+0%$207/sqft |
Source: NTREIS #21357937 Report a problem | ||
| 8/24/2022 | Sold | -- |
Source: NTREIS #20119167 Report a problem | ||
| 8/6/2022 | Pending sale | $419,900$207/sqft |
Source: NTREIS #20119167 Report a problem | ||
| 8/1/2022 | Contingent | $419,900$207/sqft |
Source: NTREIS #20119167 Report a problem | ||
| 7/28/2022 | Listed for sale | $419,900+37.3%$207/sqft |
Source: NTREIS #20119167 Report a problem | ||
| 4/6/2021 | Pending sale | $305,900$150/sqft |
Source: NTREIS #14542360 Report a problem | ||
| 3/29/2021 | Listed for sale | $305,900$150/sqft |
Source: NTREIS #14542360 Report a problem | ||
Public tax history
| Year | Property taxes | Tax assessment |
|---|---|---|
| 2025 | $1,506 +10.2% | $376,060 |
| 2024 | $1,367 +7.5% | $376,060 +29.1% |
| 2023 | $1,271 -24.7% | $291,330 |
| 2022 | $1,689 +51.6% | $291,330 +25.2% |
| 2021 | $1,114 +6% | $232,710 +13.3% |
| 2020 | $1,051 +7.1% | $205,330 +8.2% |
| 2019 | $982 -1.5% | $189,800 |
| 2018 | $997 -77.2% | $189,800 +2.3% |
| 2017 | $4,374 +11% | $185,590 +11.2% |
| 2016 | $3,940 +14.9% | $166,900 +12.2% |
| 2015 | $3,429 | $148,700 |
| 2014 | $3,429 | $148,700 |
| 2013 | -- | -- |
| 2012 | -- | -- |
| 2011 | -- | -- |
| 2010 | -- | -- |
| 2009 | -- | -- |
| 2008 | -- | -- |
| 2007 | -- | -- |
| 2005 | -- | -- |
| 2004 | -- | -- |
| 2003 | -- | -- |
| 2002 | -- | -- |
| 2001 | -- | -- |
Find assessor info on the county website
Monthly payment
Est. payment
Payment breakdown
Explore the cost of this home by adjusting the details. Changes won't be saved.Climate risks
Neighborhood: 75043
Nearby schools
Schools provided by the listing agent
- District: Garland ISD
Source: NTREIS. This data may not be complete. We recommend contacting the local school district to confirm school assignments for this home.

Similar homes
- $340,0004 bd2 ba1.5k sqft354 Brookview Dr, Garland, TX 75043For Sale
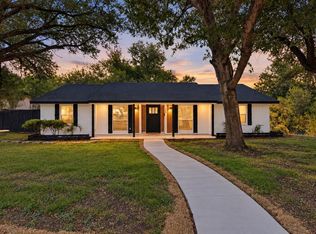 MLS ID #21402425, Sara Arteaga. NTREIS
 - $325,0004 bd3 ba2.1k sqft3502 Winnetka St, Garland, TX 75043For Sale
 MLS ID #21276456, Kim Bentley. NTREIS
 - $399,0004 bd3 ba2k sqft5221 Elkridge Dr, Dallas, TX 75227For Sale
 MLS ID #21400437, Melissa Jennings. NTREIS
 - $410,0003 bd2 ba1.9k sqft1713 Baylor Dr, Richardson, TX 75081For Sale
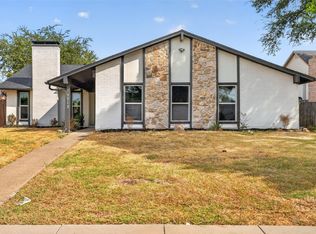 MLS ID #21397266, Alina Nesterenko. NTREIS
