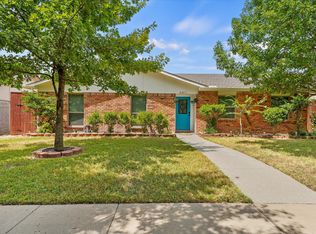
INCREDIBLE NEW PRICE! Stunning corner-lot home featuring fresh interior paint and updates throughout! The functional floor plan includes three bedrooms, two full bathrooms, two living areas, and two dining spaces. The primary living room boasts vaulted ceilings and a raised-hearth brick gas-burning fireplace, while a second living area with built-in shelving provides an ideal space for a family room or home office. The fully updated kitchen features stainless steel appliances and a cozy window bench for extra seating. Additional interior upgrades include custom plantation shutters throughout the home. Furthermore, the property offers convenient access to major highways and is situated in the Price Elementary and Poteet High School attendance zones.
For sale
Price cut: $13K (11/9)
$299,000
1602 Meadowglen Ln, Mesquite, TX 75150
3beds
1,774sqft
Single Family Residence
Built in 1979
8,624 Square Feet Lot
$297,700 Zestimate®
$169/sqft
$-- HOA
What's special
Raised-hearth brick gas-burning fireplaceFresh interior paintStainless steel appliancesFunctional floor planCorner-lot homeThree bedroomsTwo dining spaces
- 62 days
- 249
- 30
Zillow last checked:
Listing updated:
Listed by:
Mike Mendoza 0757502 469-877-4776,
EXP REALTY 888-519-7431,
Alicia Mendoza 0676520 469-877-4799,
EXP REALTY
Source: NTREIS,MLS#: 21387107
Facts & features
Interior
Bedrooms & bathrooms
- Bedrooms: 3
- Bathrooms: 2
- Full bathrooms: 2
Primary bedroom
- Features: Ceiling Fan(s), En Suite Bathroom, Walk-In Closet(s)
- Level: First
- Dimensions: 14 x 14
Bedroom
- Features: Ceiling Fan(s), Walk-In Closet(s)
- Level: First
- Dimensions: 11 x 10
Bedroom
- Features: Ceiling Fan(s), Walk-In Closet(s)
- Level: First
- Dimensions: 11 x 10
Primary bathroom
- Features: Built-in Features, Dual Sinks, Jetted Tub, Separate Shower, Walk-In Shower
- Level: First
- Dimensions: 12 x 10
Breakfast room nook
- Features: Eat-in Kitchen
- Level: First
- Dimensions: 8 x 8
Exercise room
- Level: First
- Dimensions: 10 x 10
Family room
- Features: Built-in Features, Ceiling Fan(s)
- Level: First
- Dimensions: 16 x 12
Other
- Features: Built-in Features, Granite Counters, Separate Shower
- Level: First
- Dimensions: 7 x 5
Kitchen
- Features: Built-in Features, Eat-in Kitchen, Galley Kitchen, Granite Counters
- Level: First
- Dimensions: 15 x 8
Laundry
- Features: Built-in Features
- Level: First
- Dimensions: 6 x 5
Living room
- Features: Ceiling Fan(s), Fireplace
- Level: First
- Dimensions: 17 x 14
Heating
- Central, Electric
Cooling
- Central Air, Ceiling Fan(s), Electric
Appliances
- Included: Dishwasher, Electric Range, Disposal
- Laundry: Electric Dryer Hookup, Laundry in Utility Room
Features
- Built-in Features, Decorative/Designer Lighting Fixtures, Cable TV
- Flooring: Ceramic Tile, Luxury Vinyl Plank, Tile
- Has basement: No
- Number of fireplaces: 1
- Fireplace features: Gas, Gas Starter, Masonry
Interior area
- Total interior livable area: 1,774 sqft
Video & virtual tour
Property
Parking
- Total spaces: 4
- Parking features: Alley Access, Concrete, Carport, Door-Multi, Garage, Garage Door Opener, Garage Faces Rear
- Garage spaces: 2
- Carport spaces: 2
- Covered spaces: 4
Features
- Levels: One
- Stories: 1
- Exterior features: Rain Gutters
- Pool features: None
- Fencing: Wood
Lot
- Size: 8,624 Square Feet
- Dimensions: 118 x 75
- Features: Corner Lot
Details
- Additional structures: Shed(s)
- Parcel number: 38120700050100000
Construction
Type & style
- Home type: SingleFamily
- Architectural style: Traditional,Detached
- Property subtype: Single Family Residence
Materials
- Brick
- Foundation: Slab
- Roof: Composition,Shingle
Condition
- Resale
- Year built: 1979
Utilities & green energy
- Sewer: Public Sewer
- Water: Public
- Utilities for property: Electricity Connected, Natural Gas Available, Overhead Utilities, Sewer Available, Separate Meters, Water Available, Cable Available
Community & HOA
Community
- Features: Curbs
- Security: Smoke Detector(s)
- Subdivision: Meadow Glen Add
HOA
- Has HOA: No
Location
- Region: Mesquite
Financial & listing details
- Price per square foot: $169/sqft
- Tax assessed value: $319,370
- Annual tax amount: $7,491
- Date on market: 9/17/2026
- Cumulative days on market: 62 days
- Listing terms: Cash,Conventional,1031 Exchange,FHA,VA Loan
- Exclusions: Refrigerator, Washer, Dryer and Personal Items, TVs
Estimated market value
$297,700
$283,000 - $313,000
$2,234/mo
Price history
| Date | Event | Price |
|---|---|---|
| 11/9/2026 | Price change | $299,000-4.2%$169/sqft |
Source: NTREIS #21387107 Report a problem | ||
| 10/18/2026 | Price change | $312,000-2.3%$176/sqft |
Source: eXp Realty #21387107 Report a problem | ||
| 10/6/2026 | Price change | $319,500-1.5%$180/sqft |
Source: NTREIS #21387107 Report a problem | ||
| 9/17/2026 | Listed for sale | $324,500+54.5%$183/sqft |
Source: NTREIS #21387107 Report a problem | ||
| 6/27/2018 | Listing removed | $210,000$118/sqft |
Source: Ebby Halliday, REALTORS #13849212 Report a problem | ||
| 6/5/2018 | Pending sale | $210,000$118/sqft |
Source: Ebby Halliday, REALTORS #13849212 Report a problem | ||
| 5/24/2018 | Listed for sale | $210,000+75.1%$118/sqft |
Source: Ebby Halliday, REALTORS #13849212 Report a problem | ||
| 3/29/2013 | Listing removed | $119,900$68/sqft |
Source: Ebby Halliday Realtors #11899848 Report a problem | ||
| 2/12/2013 | Listed for sale | $119,900$68/sqft |
Source: Ebby Halliday Realtors #11899848 Report a problem | ||
Public tax history
| Year | Property taxes | Tax assessment |
|---|---|---|
| 2025 | $5,601 +4% | $319,370 |
| 2024 | $5,385 +363.7% | $319,370 +20% |
| 2023 | $1,161 -3.6% | $266,230 |
| 2022 | $1,205 -17.3% | $266,230 +12.7% |
| 2021 | $1,456 +3.7% | $236,260 +7.6% |
| 2020 | $1,405 +2.9% | $219,610 +4% |
| 2019 | $1,365 +239.7% | $211,160 +29.7% |
| 2018 | $402 -76.6% | $162,770 +3% |
| 2017 | $1,719 +1.4% | $157,990 +12.8% |
| 2016 | $1,695 +0.7% | $140,060 +0.2% |
| 2015 | $1,683 | $139,820 +16.5% |
| 2014 | $1,683 | $120,020 |
| 2013 | -- | -- |
| 2012 | -- | -- |
| 2011 | -- | -- |
| 2010 | -- | -- |
| 2009 | -- | -- |
| 2008 | -- | -- |
| 2007 | -- | -- |
| 2005 | -- | -- |
| 2004 | -- | -- |
| 2003 | -- | -- |
| 2002 | -- | -- |
| 2001 | -- | -- |
Find assessor info on the county website
Monthly payment
Est. payment
Payment breakdown
Explore the cost of this home by adjusting the details. Changes won't be saved.Climate risks
Neighborhood: 75150
Nearby schools
Schools provided by the listing agent
- Elementary: Price
- Middle: Kimbrough
- High: Poteet
- District: Mesquite ISD
Source: NTREIS. This data may not be complete. We recommend contacting the local school district to confirm school assignments for this home.
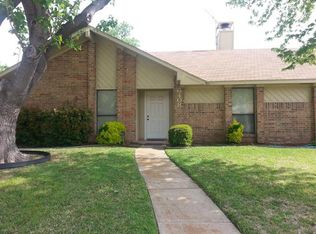
Similar homes
- $267,0003 bd2 ba1.4k sqft3008 Albany Dr, Mesquite, TX 75150For Sale
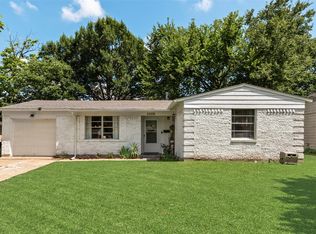 MLS ID #21375923, Brent King. NTREIS
- $288,5003 bd2 ba1.2k sqft808 Intervale Dr, Garland, TX 75043For Sale
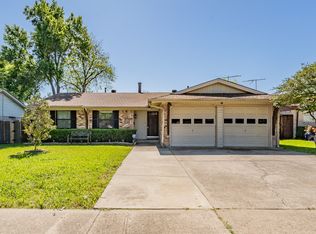 MLS ID #21429400, Paula Gallego. NTREIS
- $249,9003 bd2 ba1.3k sqft4509 Club Estate Pl, Mesquite, TX 75150For Sale
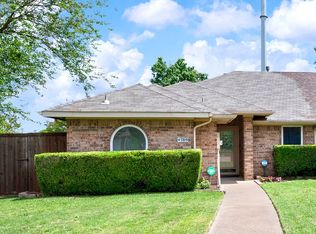 MLS ID #21237565, Ginger Lesher. NTREIS
- $299,9753 bd2 ba1.6k sqft6317 Briarknoll Dr, Garland, TX 75043For Sale
 MLS ID #21364137, Wanda Arias. NTREIS
