Rare opportunity to own a beautifully updated 4-bedroom, 3-bath home at this price point! This inviting home features an open-concept floor plan filled with natural light, creating a bright and welcoming living space. Enjoy easy maintenance with laminate flooring throughout and no carpet. The updated kitchen offers granite countertops, ample cabinet space, and a functional layout perfect for everyday living and entertaining. Major updates include a new roof (2025) and a recently replaced HVAC system for added peace of mind. Conveniently located near shopping, dining, parks, and major highways, this move-in-ready home combines comfort, style, and value. Don't miss your opportunity to make it yours!
For sale
$287,500
2715 Cary Dr, Mesquite, TX 75150
4beds
1,442sqft
:
Get pre-qualified$2,078/mo
Single Family Residence
Built in 1959
7,448 Square Feet Lot
$285,100 Zestimate®
$199/sqft
$-- HOA
What's special
Open-concept floor planFilled with natural lightLaminate flooring throughoutInviting homeGranite countertopsAmple cabinet spaceFunctional layout
- 28 days |
- 284 |
- 17 |
Zillow last checked:
Listing updated:
Listed by:
Ivon Yanes 0740222 972-693-8302,
Monument Realty 214-705-7827
Source: NTREIS,MLS#: 21320366
Facts & features
Interior
Bedrooms & bathrooms
- Bedrooms: 4
- Bathrooms: 3
- Full bathrooms: 3
Primary bedroom
- Features: Ceiling Fan(s), Separate Shower
- Level: First
- Dimensions: 11 x 12
Bedroom
- Level: First
- Dimensions: 11 x 9
Bedroom
- Level: First
- Dimensions: 14 x 9
Bedroom
- Level: First
- Dimensions: 14 x 10
Dining room
- Level: First
- Dimensions: 8 x 8
Kitchen
- Features: Granite Counters, Pantry
- Level: First
- Dimensions: 15 x 8
Living room
- Features: Ceiling Fan(s), Fireplace
- Level: First
- Dimensions: 23 x 11
Heating
- Central, Natural Gas
Cooling
- Central Air, Ceiling Fan(s), Electric
Appliances
- Included: Dishwasher, Disposal, Gas Range
Features
- Open Floorplan
- Has basement: No
- Number of fireplaces: 1
- Fireplace features: Living Room
Interior area
- Total interior livable area: 1,442 sqft
Video & virtual tour
Property
Parking
- Parking features: Direct Access, Driveway
Features
- Levels: One
- Stories: 1
- Pool features: None
- Fencing: Wood
Lot
- Size: 7,448 Square Feet
- Features: Interior Lot
Details
- Parcel number: 38021500100270000
Construction
Type & style
- Home type: SingleFamily
- Architectural style: Traditional,Detached
- Property subtype: Single Family Residence
- Attached to another structure: Yes
Materials
- Brick, Concrete
- Foundation: Slab
Condition
- Year built: 1959
Utilities & green energy
- Sewer: Public Sewer
- Water: Public
- Utilities for property: Electricity Available, Sewer Available, Water Available
Community & HOA
Community
- Subdivision: Casa Rdg Heights Add 01
HOA
- Has HOA: No
Location
- Region: Mesquite
Financial & listing details
- Price per square foot: $199/sqft
- Tax assessed value: $279,560
- Annual tax amount: $6,558
- Date on market: 7/3/2026
- Cumulative days on market: 29 days
- Listing terms: Cash,Conventional,1031 Exchange,FHA
- Exclusions: Refrigerator and personal furniture.
Estimated market value
$285,100
$271,000 - $299,000
$2,470/mo
Price history
| Date | Event | Price |
|---|---|---|
| 7/3/2026 | Listed for sale | $287,500+6.5%$199/sqft |
Source: NTREIS #21320366 Report a problem | ||
| 2/28/2024 | Sold | -- |
Source: NTREIS #20478663 Report a problem | ||
| 2/2/2024 | Pending sale | $270,000$187/sqft |
Source: NTREIS #20478663 Report a problem | ||
| 1/28/2024 | Contingent | $270,000$187/sqft |
Source: NTREIS #20478663 Report a problem | ||
| 11/27/2023 | Listed for sale | $270,000+40.3%$187/sqft |
Source: NTREIS #20478663 Report a problem | ||
| 6/29/2020 | Sold | -- |
Source: Ebby Halliday solds #14291715_75150 Report a problem | ||
| 5/28/2020 | Pending sale | $192,500$133/sqft |
Source: Ebby Halliday, REALTORS #14291715 Report a problem | ||
| 4/29/2020 | Listed for sale | $192,500$133/sqft |
Source: Ebby Halliday Realtors #14291715 Report a problem | ||
| 4/1/2020 | Pending sale | $192,500$133/sqft |
Source: Ebby Halliday, REALTORS #14291715 Report a problem | ||
| 3/6/2020 | Listed for sale | $192,500$133/sqft |
Source: Ebby Halliday, REALTORS #14291715 Report a problem | ||
Public tax history
| Year | Property taxes | Tax assessment |
|---|---|---|
| 2025 | $6,558 +35% | $279,560 +3.2% |
| 2024 | $4,858 +355.4% | $270,790 +10.7% |
| 2023 | $1,067 -5.9% | $244,600 |
| 2022 | $1,134 -5.1% | $244,600 +26.2% |
| 2021 | $1,195 +44% | $193,850 +49.5% |
| 2020 | $830 +49.2% | $129,660 +50.8% |
| 2019 | $556 -16.5% | $86,000 -15.2% |
| 2018 | $666 -76.6% | $101,440 |
| 2017 | $2,844 +42.9% | $101,440 +42.8% |
| 2016 | $1,991 +12.2% | $71,050 +3.8% |
| 2015 | $1,775 | $68,480 +4.7% |
| 2014 | $1,775 | $65,390 |
| 2013 | -- | -- |
| 2012 | -- | -- |
| 2011 | -- | -- |
| 2010 | -- | -- |
| 2009 | -- | -- |
| 2008 | -- | -- |
| 2007 | -- | -- |
| 2005 | -- | -- |
| 2004 | -- | -- |
| 2003 | -- | -- |
| 2002 | -- | -- |
| 2001 | -- | -- |
Find assessor info on the county website
Monthly payment
Est. payment
Payment breakdown
Explore the cost of this home by adjusting the details. Changes won't be saved.Climate risks
Neighborhood: Town East
Nearby schools
GreatSchools rating
- 6/10McKenzie Elementary SchoolGrades: PK-5Distance: 0.4 mi
- 4/10McDonald Middle SchoolGrades: 6-8Distance: 0.6 mi
- 4/10North Mesquite High SchoolGrades: 9-12Distance: 0.7 mi
Schools provided by the listing agent
- Elementary: Mckenzie
- Middle: Mcdonald
- High: Northmesqu
- District: Mesquite ISD
Source: NTREIS. This data may not be complete. We recommend contacting the local school district to confirm school assignments for this home.
- $205,9003 bd2 ba1k sqft2719 Cary Dr, Mesquite, TX 75150Off Market
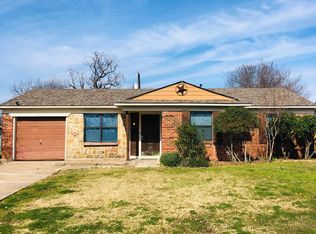
- $193,8003 bd1 ba1.2k sqft2711 Cary Dr, Mesquite, TX 75150Off Market
- $243,4004 bd2 ba1.3k sqft2723 Cary Dr, Mesquite, TX 75150Off Market

- $200,0003 bd1 ba1.2k sqft2707 Cary Dr, Mesquite, TX 75150Off Market
- $184,3003 bd1 ba1.1k sqft2712 Blue Ridge Dr, Mesquite, TX 75150Off Market
- $244,0003 bd2 ba1.3k sqft2708 Blue Ridge Dr, Mesquite, TX 75150Off Market
- $196,4003 bd1 ba932 sqft2716 Blue Ridge Dr, Mesquite, TX 75150Off Market
- $217,0003 bd2 ba1.2k sqft2704 Blue Ridge Dr, Mesquite, TX 75150Off Market
A local agent can set up tours, give advice and negotiate with sellers.
Similar homes
- $279,0003 bd2 ba1.4k sqft3008 Albany Dr, Mesquite, TX 75150For Sale
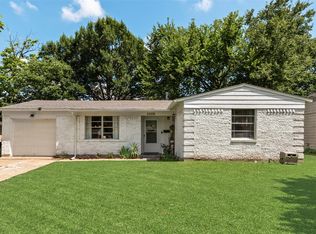 MLS ID #21200597, Brent King. NTREIS
 - $290,0003 bd2 ba1.6k sqft705 Whitewing Dr, Mesquite, TX 75150For Sale
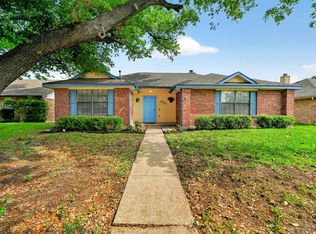 MLS ID #21256826, Joanna Utley. NTREIS
 - $340,0004 bd2 ba1.7k sqft4019 Topaz Dr, Mesquite, TX 75150For Sale
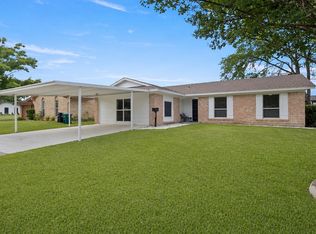 MLS ID #21246446, Daisy Yruegas. NTREIS
 - $264,9994 bd3 ba1.1k sqft1706 Summit St, Mesquite, TX 75149For Sale
 MLS ID #21329027, Bren Paniagua. NTREIS
 - $330,0003 bd2 ba1.6k sqft2828 Bamboo St, Mesquite, TX 75150For SaleMLS ID #21241656, Andrew Nguyen. NTREIS
- $260,0003 bd2 ba1.5k sqft325 Clary Dr, Mesquite, TX 75149For SaleMLS ID #21311430, Ricardo Silva. NTREIS
- $287,9803 bd1 ba1.5k sqft2310 Costa Mesa Dr, Dallas, TX 75228For SaleMLS ID #21290547, Sergio Vazquez Padilla. NTREIS
- $280,0003 bd2 ba1.4k sqft4222 Foliage Dr, Garland, TX 75043For SaleMLS ID #21300106, Cinthya Chavarria. NTREIS
- $262,5004 bd2 ba1.5k sqft324 W Grubb Dr, Mesquite, TX 75149For SaleMLS ID #21208445, Delia Sifuentes. NTREIS
- $283,0003 bd2 ba1.7k sqft425 Rollingridge Ln, Garland, TX 75043For SaleMLS ID #21220892, Christine Shannon. NTREIS
- $285,0003 bd2 ba1.9k sqft2834 Dove Meadow Dr, Garland, TX 75043For SaleMLS ID #21296807, Daniel Harker. NTREIS
- $319,9003 bd2 ba1.3k sqft2632 Materhorn Dr, Dallas, TX 75228For SaleMLS ID #21276473, Greg Willis. NTREIS
- $295,0003 bd2 ba1.8k sqft2238 Sussex Dr, Garland, TX 75041For SaleMLS ID #21269514, Kayla Castillo. NTREIS
- $245,0004 bd2 ba1.9k sqft1029 S Bryan St, Mesquite, TX 75149For SaleMLS ID #21338670, Cristobal Salinas. NTREIS
- $223,0004 bd2 ba1.2k sqft1401 Richard St, Mesquite, TX 75149For SaleMLS ID #21277485, Karen Sims. NTREIS
- $290,0003 bd2 ba1.4k sqft1113 Bandera Ln, Garland, TX 75040For SaleMLS ID #21311268, Sarah Morris. NTREIS
- $320,0004 bd2 ba1.8k sqft9209 Palisade Dr, Dallas, TX 75217For SaleMLS ID #21316658, Janet Love. NTREIS
- $259,9004 bd2 ba1.6k sqft12207 Queen Dr, Balch Springs, TX 75180For SaleMLS ID #21294231, Graciela Navarro. NTREIS
- $290,0002 bd1 ba1k sqft1439 Casa Vale Dr, Dallas, TX 75218For SaleMLS ID #21269452, Guy Arnold. NTREIS
- $275,0003 bd2 ba1.3k sqft11818 Broadmoor Dr, Dallas, TX 75218For SaleMLS ID #21131961, Yesenia Torres. NTREIS
